
CAD Projects
Drawings by CAD Projects
10705 Drawings
Model College Argerich 3D DWG Model for AutoCAD
CAD Projects 10705 Drawings · Joined December 2016 Drawings by CAD Projects 10705 Drawings Church DWG Section for AutoCAD FREE CAD Projects 10705 Drawings · Joined December 2016 Drawings by CAD Projects 10705 Drawings Church – Plants – Sections – Views Drawing labels, details, and other text information extracted from […] Free – Add to Cart Checkout […]

Primary Classrooms DWG Section for AutoCAD
CAD Projects 10705 Drawings · Joined December 2016 Drawings by CAD Projects 10705 Drawings CLASSROOMS FOR PRIMARY EDUCATION – plants – sections – details – specifications – desiganciones – dimensions […]

School Or Ccolegio DWG Plan for AutoCAD
CAD Projects 10705 Drawings · Joined December 2016 Drawings by CAD Projects 10705 Drawings Contains the solution plan of a school for pre primary and primary port of san jose […]

Universidad Cesar Vallejo DWG Block for AutoCAD
CAD Projects 10705 Drawings · Joined December 2016 Drawings by CAD Projects 10705 Drawings Plano Cesar Vallejo University, Lima East Drawing labels, details, and other text information extracted from the […]

School Of Nursing DWG Block for AutoCAD
CAD Projects 10705 Drawings · Joined December 2016 Drawings by CAD Projects 10705 Drawings Designing a nursing faculty second level Drawing labels, details, and other text information extracted from the […]

Kinder DWG Detail for AutoCAD
CAD Projects 10705 Drawings · Joined December 2016 Drawings by CAD Projects 10705 Drawings Kindergarten classrooms, construction details, pattern, cuts, facades, floors. Drawing labels, details, and other text information extracted […]

Primary And Secondary School DWG Block for AutoCAD
CAD Projects 10705 Drawings · Joined December 2016 Drawings by CAD Projects 10705 Drawings General Flatness – designations Drawing labels, details, and other text information extracted from the CAD file […]

College – Primary Level DWG Block for AutoCAD
CAD Projects 10705 Drawings · Joined December 2016 Drawings by CAD Projects 10705 Drawings Distribution of primary school level, secondary and initial. Drawing labels, details, and other text information extracted […]

School Treats DWG Block for AutoCAD
CAD Projects 10705 Drawings · Joined December 2016 Drawings by CAD Projects 10705 Drawings PLANTS – LIFTS – LOCATED IN THE CITY OF TRUJILLO – HAS 4 LEVELS, AND GLASS […]
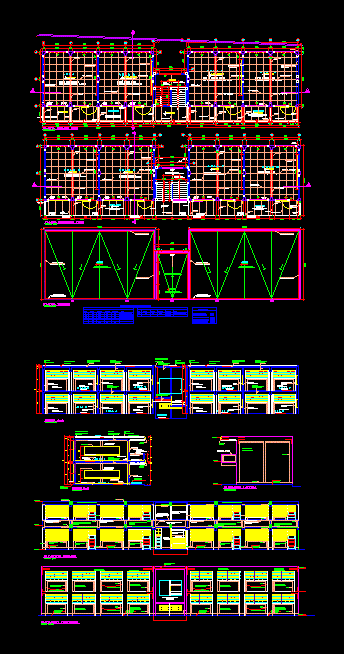
Piura Primary School – North DWG Detail for AutoCAD
CAD Projects 10705 Drawings · Joined December 2016 Drawings by CAD Projects 10705 Drawings Plant general detail and stairs toilet facilities, development and general construction detail Drawing labels, details, and […]

Educational Institution DWG Full Project for AutoCAD
CAD Projects 10705 Drawings · Joined December 2016 Drawings by CAD Projects 10705 Drawings AN EDUCATIONAL INSTITUTION PROJECT – plants – sections – facades – dimensions – designations Drawing labels, […]

Early College Project DWG Full Project for AutoCAD
CAD Projects 10705 Drawings · Joined December 2016 Drawings by CAD Projects 10705 Drawings This project contains architectural drawings (plants, sections and elevations); plans for electrical installations and sanitary facilities […]

Comprehensive Care Center Of The First Age DWG Full Project for AutoCAD
CAD Projects 10705 Drawings · Joined December 2016 Drawings by CAD Projects 10705 Drawings Architecture Full Of A paragraph Comprehensive Care Center CHILD from 0 to 3 años – Alternative […]

Institute Of Technology DWG Block for AutoCAD
CAD Projects 10705 Drawings · Joined December 2016 Drawings by CAD Projects 10705 Drawings Plane Sumatra Public Academy Institute of Technology Drawing labels, details, and other text information extracted from […]

School Of Architecture DWG Block for AutoCAD
CAD Projects 10705 Drawings · Joined December 2016 Drawings by CAD Projects 10705 Drawings General Plants – designations – Parking Drawing labels, details, and other text information extracted from the […]

May College Classrooms DWG Block for AutoCAD
CAD Projects 10705 Drawings · Joined December 2016 Drawings by CAD Projects 10705 Drawings Complete Drawings of 5 classrooms college – Siege perimetrico