
CAD Projects
Drawings by CAD Projects
10705 Drawings
College Plans DWG Plan for AutoCAD
CAD Projects 10705 Drawings · Joined December 2016 Drawings by CAD Projects 10705 Drawings Chapel – Architecture DWG Block for AutoCAD FREE CAD Projects 10705 Drawings · Joined December 2016 Drawings by CAD Projects 10705 Drawings ARQUIECTURA RELIGIOUS Drawing labels, details, and other text information extracted from the CAD file (Translated from […] Free – Add to […]

Library Design DWG Block for AutoCAD
CAD Projects 10705 Drawings · Joined December 2016 Drawings by CAD Projects 10705 Drawings A standard general library design Drawing labels, details, and other text information extracted from the CAD […]

Pavilion Home DWG Detail for AutoCAD
CAD Projects 10705 Drawings · Joined December 2016 Drawings by CAD Projects 10705 Drawings ARCHITECTURE PLANNING AND STRUCTURES – INITIAL GARDEN – OCTAGONAL FORM – Plants – cut – Details […]

Ms Gate Design DWG Block for AutoCAD
CAD Projects 10705 Drawings · Joined December 2016 Drawings by CAD Projects 10705 Drawings Join Gate Schools – Victorian – steel as material Drawing labels, details, and other text information […]

Proyectual School Development DWG Section for AutoCAD
CAD Projects 10705 Drawings · Joined December 2016 Drawings by CAD Projects 10705 Drawings plants – sections – facades – cimentacion – structure – installation – Hydraulic – Electrical – […]
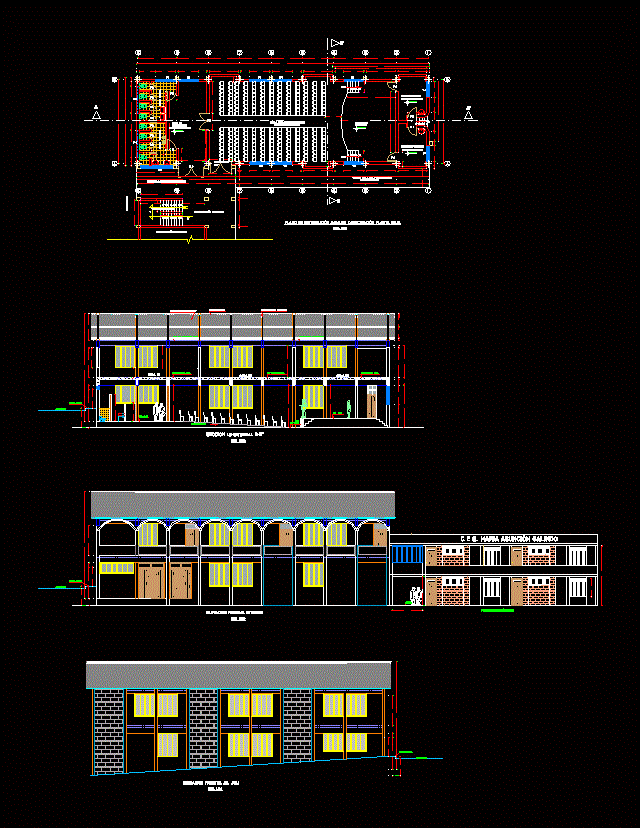
Multipurpose Room DWG Block for AutoCAD
CAD Projects 10705 Drawings · Joined December 2016 Drawings by CAD Projects 10705 Drawings MULTIPURPOSE ROOM.FOR COLLEGES CAPACITY 300 ASSISTANTS Drawing labels, details, and other text information extracted from the […]
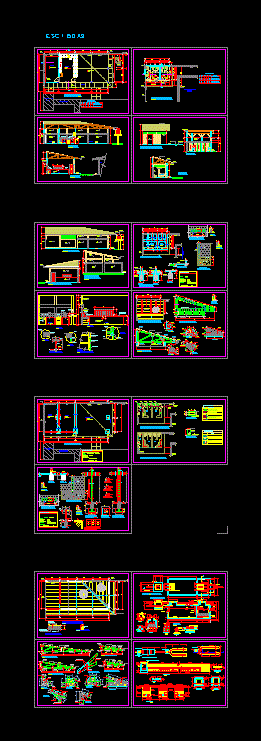
Home Improvement – Initial Education Center DWG Full Project for AutoCAD
CAD Projects 10705 Drawings · Joined December 2016 Drawings by CAD Projects 10705 Drawings Project consists of improving an initial educational center in the jungle of Peru has architectural plans, […]

Rural School Floodplain DWG Full Project for AutoCAD
CAD Projects 10705 Drawings · Joined December 2016 Drawings by CAD Projects 10705 Drawings Zone Project is a school built in ninundable area and has a architectural flat, foundation plan, […]

Education Center Our Lady Of Fatima DWG Section for AutoCAD
CAD Projects 10705 Drawings · Joined December 2016 Drawings by CAD Projects 10705 Drawings The school Our Lady of Fatima; – Tacna, Peru. – 3 levels, sections and elevations, electrical […]
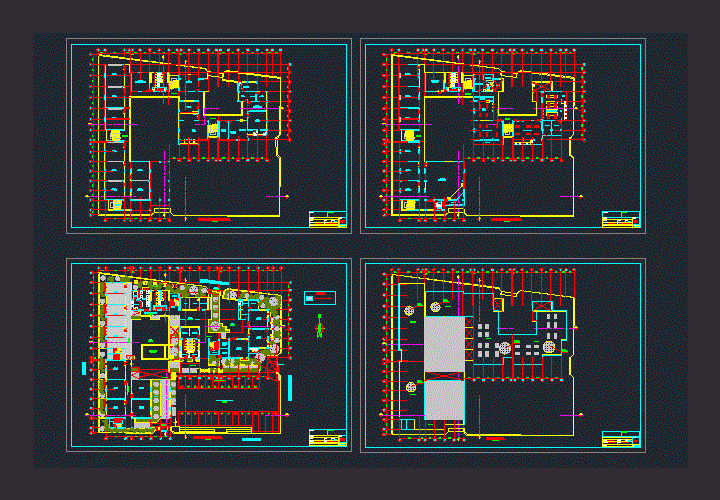
Student Educational Complex DWG Block for AutoCAD
CAD Projects 10705 Drawings · Joined December 2016 Drawings by CAD Projects 10705 Drawings EDUCATIONAL COMPLEX – Plants Drawing labels, details, and other text information extracted from the CAD file […]

Polytechnic College Regional Centre Hall G DWG Section for AutoCAD
CAD Projects 10705 Drawings · Joined December 2016 Drawings by CAD Projects 10705 Drawings HALL G (3 FLOORS) POLYTECHNIC COLLEGE OF REGIONAL CENTER – plants – sections – elevations – […]

Improvement Pavilion Classrooms And Laboratory Law School DWG Detail for AutoCAD
CAD Projects 10705 Drawings · Joined December 2016 Drawings by CAD Projects 10705 Drawings Improvement pavilion classrooms and lab faculty UNPRG law; foil cuts,. Detailed Drawing labels, details, and other […]

Eductional Institution DWG Block for AutoCAD
CAD Projects 10705 Drawings · Joined December 2016 Drawings by CAD Projects 10705 Drawings FACILITY OF EDUCTIONAL AND MUSEUM Drawing labels, details, and other text information extracted from the CAD […]

Educational Centre – College DWG Detail for AutoCAD
CAD Projects 10705 Drawings · Joined December 2016 Drawings by CAD Projects 10705 Drawings EDUCATIONAL INFRASTRUCTURE; – DEPARTMENT OF LIBERTY – COUNTRY OF PERU. – MODULE PLANT; LIFTS -; CUTS […]

College University DWG Section for AutoCAD
CAD Projects 10705 Drawings · Joined December 2016 Drawings by CAD Projects 10705 Drawings High School located in Manuel Flores Calvo Pollocay , Plants , sections Drawing labels, details, and […]

Confrence Center DWG Block for AutoCAD
CAD Projects 10705 Drawings · Joined December 2016 Drawings by CAD Projects 10705 Drawings Confrence center