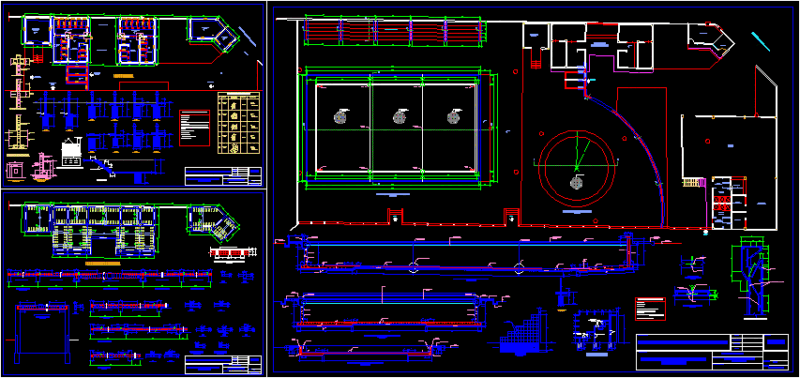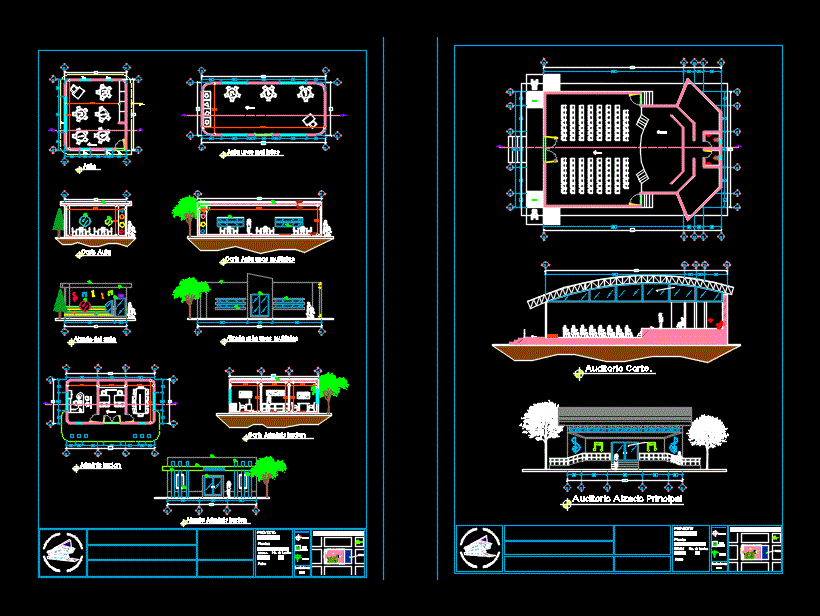
Set Preschool plants; architectural; lecture style; class type (administration); elevations; courts; and facades of a preschool child
Drawing labels, details, and other text information extracted from the CAD file (Translated from Spanish):
rubén hernández ibarra., address, secretaries, meeting room, north, street: rayon, street: corona, no name, maria dolores camarena, occupied area, project, drawing, ing. arq: rubén hernández ibarra., ing arq: cristian escoto franco, career: architect engineer, architectural composition iii, advisor:, preschool, project: sketch of location, scale, no. sheet, date, plant as a whole, plant :, symbolism, heights, levels., green areas., dimensions, meters, npt, nlt, entry detail, auditorium main elevation, classroom cut multipurpose, elevation administration, classroom cut , classroom elevation multiple uses, court administration, elevation of the classroom, auditorium court., projection of slab, tempered glass, classroom multiple uses, classroom, principal office, auditorium, administration