
CAD Projects
Drawings by CAD Projects
10705 Drawings
Sciences Economic Pavilion DWG Full Project for AutoCAD
CAD Projects 10705 Drawings · Joined December 2016 Drawings by CAD Projects 10705 Drawings Town Of Chapel Bold DWG Full Project for AutoCAD FREE CAD Projects 10705 Drawings · Joined December 2016 Drawings by CAD Projects 10705 Drawings This project shows a design of a rural chapel. Drawing labels, details, and other text information […] […]
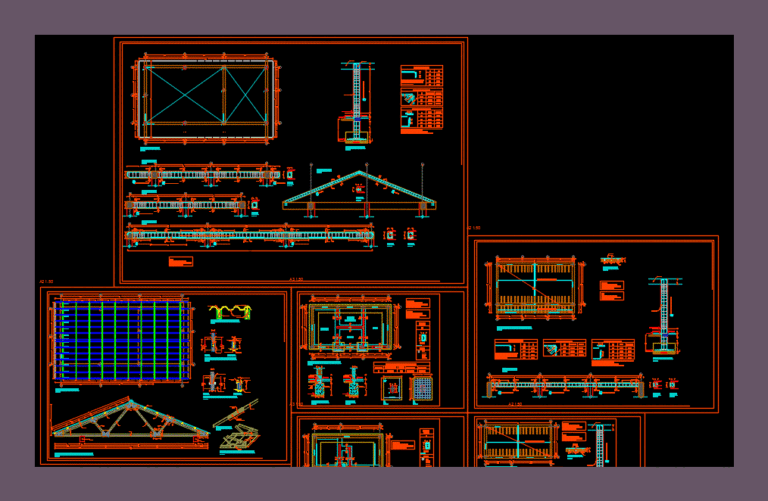
Initial Classroom DWG Section for AutoCAD
CAD Projects 10705 Drawings · Joined December 2016 Drawings by CAD Projects 10705 Drawings Start initial Classroom – plants – sections – views – Details Drawing labels, details, and other […]

Culinary Arts Academy DWG Section for AutoCAD
CAD Projects 10705 Drawings · Joined December 2016 Drawings by CAD Projects 10705 Drawings 3 floors with interior detail and section Drawing labels, details, and other text information extracted from […]

School Project; DWG Full Project for AutoCAD
CAD Projects 10705 Drawings · Joined December 2016 Drawings by CAD Projects 10705 Drawings From circular plant – has generally low floor – top floor – a cut – a […]

Media Library DWG Block for AutoCAD
CAD Projects 10705 Drawings · Joined December 2016 Drawings by CAD Projects 10705 Drawings Media Library;plants , courts; facades and location . Drawing labels, details, and other text information extracted […]

General Approach Of A College DWG Plan for AutoCAD
CAD Projects 10705 Drawings · Joined December 2016 Drawings by CAD Projects 10705 Drawings General plan of a College; distribution observed with 4 modules; a sporty slab; perimetrico fence; circulation […]

Typical Ground Floor University DWG Block for AutoCAD
CAD Projects 10705 Drawings · Joined December 2016 Drawings by CAD Projects 10705 Drawings College University typical plant Drawing labels, details, and other text information extracted from the CAD file […]

Perimetric Fence DWG Detail for AutoCAD
CAD Projects 10705 Drawings · Joined December 2016 Drawings by CAD Projects 10705 Drawings Brick perimeter fence; on the boundary of a school. It has details; and the structural part. […]
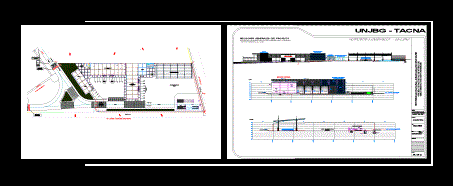
Logistic Support Logistic Support DWG Block for AutoCAD
CAD Projects 10705 Drawings · Joined December 2016 Drawings by CAD Projects 10705 Drawings Logistic support University Jorge Basadre Grohmann. Planimetry – Cortes – Views Drawing labels, details, and other […]

Kindergarten Project DWG Full Project for AutoCAD
CAD Projects 10705 Drawings · Joined December 2016 Drawings by CAD Projects 10705 Drawings Kindergarten project is in Turkey. Plans; sections and views are in this project. This school is […]

School Of Architecture – Unsm DWG Block for AutoCAD
CAD Projects 10705 Drawings · Joined December 2016 Drawings by CAD Projects 10705 Drawings FACT IN THE DRAFT UNSM – DEVELOPED IN ACADEMIC DESIGN WORKSHOP. SIGN PLANTS; CUT AND LIFTS […]

College DWG Block for AutoCAD
CAD Projects 10705 Drawings · Joined December 2016 Drawings by CAD Projects 10705 Drawings Plants College first ,second and third floors Drawing labels, details, and other text information extracted from […]

Nursery Administration DWG Block for AutoCAD
CAD Projects 10705 Drawings · Joined December 2016 Drawings by CAD Projects 10705 Drawings Nursery Management and administration spaces filter is implemented – lobby of a nursery; and necessary health […]

Primary Secondary Education Center Elementary School DWG Plan for AutoCAD
CAD Projects 10705 Drawings · Joined December 2016 Drawings by CAD Projects 10705 Drawings PRIMARY SECONDARY EDUCATION CENTER; JOINING ARCHITECTURAL PLANS FLOOR AND GROUND FLOOR; ARCHITECTURAL FINISHES AND TWO FLOORS […]

School Renovations Diego Ferre – Reque DWG Full Project for AutoCAD
CAD Projects 10705 Drawings · Joined December 2016 Drawings by CAD Projects 10705 Drawings PROJECT CURRENT COLLEGE REMODELA FERRÉ DIEGO IN REQUE; U6 making CATEGORY A CAPACITY FOR STUDENTS 1500; […]

Plano National University Of El Salvador DWG Detail for AutoCAD
CAD Projects 10705 Drawings · Joined December 2016 Drawings by CAD Projects 10705 Drawings Map with contour and detail of college campus Drawing labels, details, and other text information extracted […]