
CAD Projects
Drawings by CAD Projects
10705 Drawings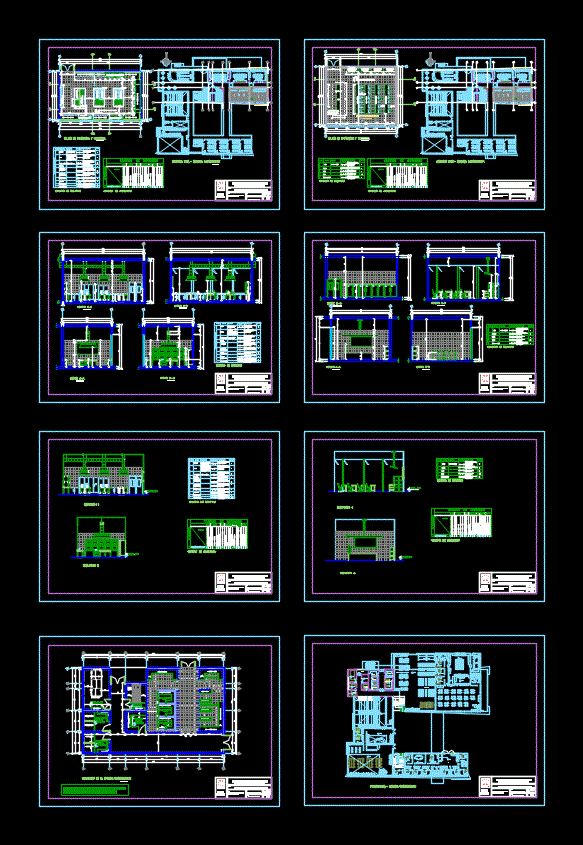
Culinary School DWG Block for AutoCAD
CAD Projects 10705 Drawings · Joined December 2016 Drawings by CAD Projects 10705 Drawings Funeral Parlor DWG Block for AutoCAD FREE CAD Projects 10705 Drawings · Joined December 2016 Drawings by CAD Projects 10705 Drawings religious architecture Drawing labels, details, and other text information extracted from the CAD file (Translated from […] Free – Add to Cart […]

School Plane Structures – Roofing – Indoor DWG Detail for AutoCAD
CAD Projects 10705 Drawings · Joined December 2016 Drawings by CAD Projects 10705 Drawings Details – specification – sizing – Construction cuts Drawing labels, details, and other text information extracted […]

Educational Improvement DWG Block for AutoCAD
CAD Projects 10705 Drawings · Joined December 2016 Drawings by CAD Projects 10705 Drawings Mejotamiento Initial Education; Primary and Secondary. Drawing labels, details, and other text information extracted from the […]

Map Of Foundation Of A School DWG Detail for AutoCAD
CAD Projects 10705 Drawings · Joined December 2016 Drawings by CAD Projects 10705 Drawings Details – specification – sizing – Construction cuts Drawing labels, details, and other text information extracted […]

Villa Kids DWG Full Project for AutoCAD
CAD Projects 10705 Drawings · Joined December 2016 Drawings by CAD Projects 10705 Drawings A SCHOOL PROJECT INITIAL LEVEL, WHICH INCLUDES classrooms, administrative area, courtyard, PLAYGROUND, SUM, STAFF ROOM; SS.HH. […]

Map Of Architecture Of A College DWG Detail for AutoCAD
CAD Projects 10705 Drawings · Joined December 2016 Drawings by CAD Projects 10705 Drawings DISTRIBUTION OF ARCHITECTURE OF A COLLEGE – Details of openings Drawing labels, details, and other text […]
Primary Education Center DWG Detail for AutoCAD
CAD Projects 10705 Drawings · Joined December 2016 Drawings by CAD Projects 10705 Drawings GENERAL plane ARCHITECTURE AND DEVELOPMENT MODULE of a center primary level studies in Peru. It Includes […]

Hall Of Architecture DWG Block for AutoCAD
CAD Projects 10705 Drawings · Joined December 2016 Drawings by CAD Projects 10705 Drawings UNIVERSITY EDUCATION LEVEL BUILDING DEDICATED TO THE TEACHING OF THE RACE OF ARCHITECTURE Drawing labels, details, […]
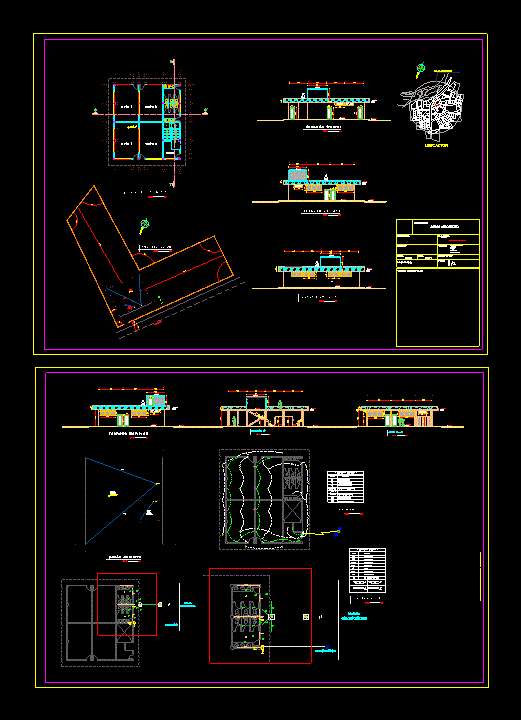
Type Of School Classrooms DWG Block for AutoCAD
CAD Projects 10705 Drawings · Joined December 2016 Drawings by CAD Projects 10705 Drawings Plants; courts; facades Drawing labels, details, and other text information extracted from the CAD file (Translated […]

Preschool Plant DWG Block for AutoCAD
CAD Projects 10705 Drawings · Joined December 2016 Drawings by CAD Projects 10705 Drawings Plant workshop preliminary architectural design of a small building of 6 preschool age with basic aids […]

Classrooms – Puno DWG Detail for AutoCAD
CAD Projects 10705 Drawings · Joined December 2016 Drawings by CAD Projects 10705 Drawings Construction and details of four classrooms in Puno – Peru Drawing labels, details, and other text […]

Project – College DWG Full Project for AutoCAD
CAD Projects 10705 Drawings · Joined December 2016 Drawings by CAD Projects 10705 Drawings Complete project of a school of 2 floors; flat architecture; details; foundations; current electric installations; sanitation […]
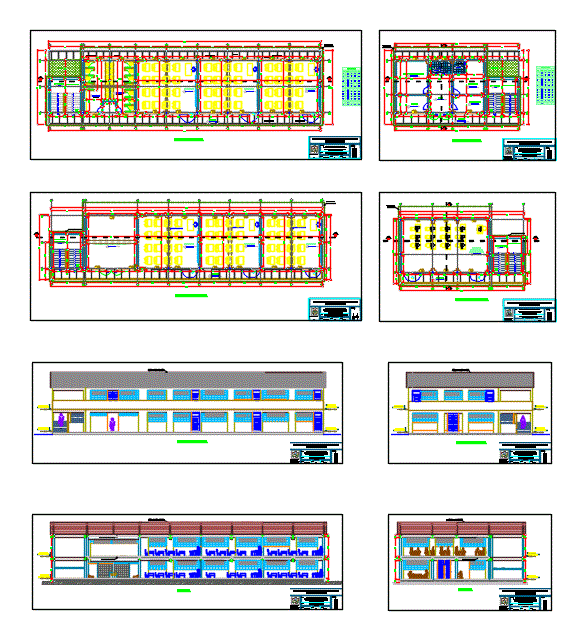
School 2 Floors Covered Calamine DWG Block for AutoCAD
CAD Projects 10705 Drawings · Joined December 2016 Drawings by CAD Projects 10705 Drawings College of 2 floors with calamine coverage level architecture Drawing labels, details, and other text information […]

Plane Classrooms DWG Block for AutoCAD
CAD Projects 10705 Drawings · Joined December 2016 Drawings by CAD Projects 10705 Drawings Sketch of primary school classrooms Drawing labels, details, and other text information extracted from the CAD […]

Initial Education Center DWG Block for AutoCAD
CAD Projects 10705 Drawings · Joined December 2016 Drawings by CAD Projects 10705 Drawings DRAFT INITIAL EDUCATION CENTER LOCATED IN A RESIDENTIAL AREA DISTRICT OF GREGORIO ALBARRACIN Lanchipa Tacna. GAMES […]

School DWG Block for AutoCAD
CAD Projects 10705 Drawings · Joined December 2016 Drawings by CAD Projects 10705 Drawings Architectural design of an educational building – Ground – Cortes – Views Drawing labels, details, and […]