
CAD Projects
Drawings by CAD Projects
10705 Drawings
Classroom DWG Block for AutoCAD
CAD Projects 10705 Drawings · Joined December 2016 Drawings by CAD Projects 10705 Drawings Parish Complex DWG Block for AutoCAD FREE CAD Projects 10705 Drawings · Joined December 2016 Drawings by CAD Projects 10705 Drawings PARISH COMPLEX COMMUNITY SERVICES OVER Drawing labels, details, and other text information extracted from the CAD […] Free – Add to Cart […]

Private School Of Media Complex DWG Block for AutoCAD
CAD Projects 10705 Drawings · Joined December 2016 Drawings by CAD Projects 10705 Drawings Middle school complex located on 8 acres. primary and secondary – classroom; common; workshops; laboratories; soccer […]

Proposed Design Of A Technical School In The City Of Chiclayo DWG Block for AutoCAD
CAD Projects 10705 Drawings · Joined December 2016 Drawings by CAD Projects 10705 Drawings General mapping – zoning of activities – designations Drawing labels, details, and other text information extracted […]

University Of Huanuco DWG Full Project for AutoCAD
CAD Projects 10705 Drawings · Joined December 2016 Drawings by CAD Projects 10705 Drawings PROJECT OF PRIVATE UNIVERSITY HUANUCO; The project consists of modules THEIR POWERS; Cuts and elevations. Drawing […]

Institute Of Design DWG Full Project for AutoCAD
CAD Projects 10705 Drawings · Joined December 2016 Drawings by CAD Projects 10705 Drawings RELATED PROJECT AREAS OF DIGITAL DESIGN; FASHION DESIGN; GRAPHIC DESIGN; Advertising design; CONTAINS CORTES; IMPLEMENTATION; LOWER […]

Electronic Classrooms And Carpentry Workshops DWG Elevation for AutoCAD
CAD Projects 10705 Drawings · Joined December 2016 Drawings by CAD Projects 10705 Drawings Development of electronic classrooms and carpentry – elevations cuts and finishes vain box Drawing labels, details, […]

Plans Initial School DWG Plan for AutoCAD
CAD Projects 10705 Drawings · Joined December 2016 Drawings by CAD Projects 10705 Drawings Plants – sections – facades – dimensions – designations Drawing labels, details, and other text information […]

School Of Science DWG Section for AutoCAD
CAD Projects 10705 Drawings · Joined December 2016 Drawings by CAD Projects 10705 Drawings Science school auditorium. Plants – Sections – Facades Drawing labels, details, and other text information extracted […]

Kinder Garden DWG Plan for AutoCAD
CAD Projects 10705 Drawings · Joined December 2016 Drawings by CAD Projects 10705 Drawings Plans – elevations – sections Drawing labels, details, and other text information extracted from the CAD […]

Colegio Maria Auxiliadora DWG Plan for AutoCAD
CAD Projects 10705 Drawings · Joined December 2016 Drawings by CAD Projects 10705 Drawings College architectural plans 2 story courtyard. 3 floors – sections – facades Drawing labels, details, and […]

Primary School Architectural Set: Plans, Elevations, and Sections
CAD Projects 10705 Drawings · Joined December 2016 Drawings by CAD Projects 10705 Drawings Architectural drawing set for a primary school facility, including floor plans (plattegronden), sections (doorsneden), and facade […]

College DWG Block for AutoCAD
CAD Projects 10705 Drawings · Joined December 2016 Drawings by CAD Projects 10705 Drawings COLLEGE OF TWO FLOORS – Floors – Cortes – Views Drawing labels, details, and other text […]

High School DWG Plan for AutoCAD
CAD Projects 10705 Drawings · Joined December 2016 Drawings by CAD Projects 10705 Drawings Plans – elevations – sections Drawing labels, details, and other text information extracted from the CAD […]

Multifunctional DWG Plan for AutoCAD
CAD Projects 10705 Drawings · Joined December 2016 Drawings by CAD Projects 10705 Drawings Plans – elevations – sections Drawing labels, details, and other text information extracted from the CAD […]
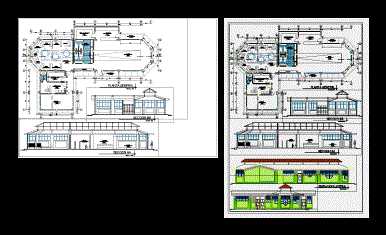
Initial Educational Institution DWG Section for AutoCAD
CAD Projects 10705 Drawings · Joined December 2016 Drawings by CAD Projects 10705 Drawings Architectural drawings; health of initial educational institution; plane sections and elevations. Several facilities Drawing labels, details, […]
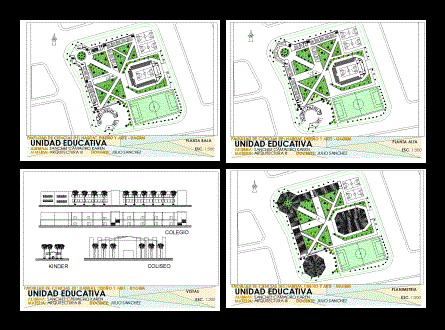
College Technical Level DWG Block for AutoCAD
CAD Projects 10705 Drawings · Joined December 2016 Drawings by CAD Projects 10705 Drawings INITIAL PRIMARY AND SECONDARY LEVEL COURSES technical level. Plants – Facades Drawing labels, details, and other […]