
CAD Projects
Drawings by CAD Projects
10705 Drawings
Project Training Center Student DWG Full Project for AutoCAD
CAD Projects 10705 Drawings · Joined December 2016 Drawings by CAD Projects 10705 Drawings Chapel DWG Section for AutoCAD FREE CAD Projects 10705 Drawings · Joined December 2016 Drawings by CAD Projects 10705 Drawings Chapel – plant – section Drawing labels, details, and other text information extracted from the CAD […] Free – Add to Cart Checkout […]

University Of Guayaquil DWG Block for AutoCAD
CAD Projects 10705 Drawings · Joined December 2016 Drawings by CAD Projects 10705 Drawings Architectural faculty of nursing at the University of Guayaquil and different designs. Plants – Cortes – […]

Architects College DWG Block for AutoCAD
CAD Projects 10705 Drawings · Joined December 2016 Drawings by CAD Projects 10705 Drawings ARCHITECTS Piura – PLANTS – COURTS – VIEW Drawing labels, details, and other text information extracted […]

A School Plan Aquitectonico DWG Plan for AutoCAD
CAD Projects 10705 Drawings · Joined December 2016 Drawings by CAD Projects 10705 Drawings Plant – sections – details – dimensions – equipment Drawing labels, details, and other text information […]

Daycare DWG Block for AutoCAD
CAD Projects 10705 Drawings · Joined December 2016 Drawings by CAD Projects 10705 Drawings It is containing plants; architectural; set; cuts Drawing labels, details, and other text information extracted from […]

Basic School Education Of A Rural Sector DWG Section for AutoCAD
CAD Projects 10705 Drawings · Joined December 2016 Drawings by CAD Projects 10705 Drawings Plants – sections – facades – dimensions – designations Drawing labels, details, and other text information […]

Music School DWG Block for AutoCAD
CAD Projects 10705 Drawings · Joined December 2016 Drawings by CAD Projects 10705 Drawings Music school three floors inspired by music notes

Kinder Garden DWG Block for AutoCAD
CAD Projects 10705 Drawings · Joined December 2016 Drawings by CAD Projects 10705 Drawings It is a garden of Urban Children; in the State of Tabasco. Drawing labels, details, and […]

Faculty Of Law DWG Elevation for AutoCAD
CAD Projects 10705 Drawings · Joined December 2016 Drawings by CAD Projects 10705 Drawings 1st floor plan; 2nd floor; cuts and principal elevations of the planes all sides are of […]

Library Javeriano DWG Full Project for AutoCAD
CAD Projects 10705 Drawings · Joined December 2016 Drawings by CAD Projects 10705 Drawings The project is located within the catchment area demarcated by the SPECIAL HANDLING AND PROTECTION PLAN […]
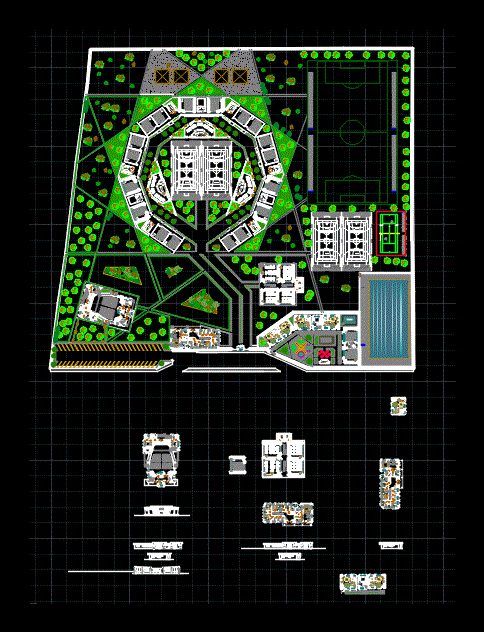
Educational Unit DWG Section for AutoCAD
CAD Projects 10705 Drawings · Joined December 2016 Drawings by CAD Projects 10705 Drawings Plants – sections – views – Drawing labels, details, and other text information extracted from the […]

High School Project DWG Full Project for AutoCAD
CAD Projects 10705 Drawings · Joined December 2016 Drawings by CAD Projects 10705 Drawings General planimetry – designations Drawing labels, details, and other text information extracted from the CAD file: […]

Classrooms In Educational Institution DWG Plan for AutoCAD
CAD Projects 10705 Drawings · Joined December 2016 Drawings by CAD Projects 10705 Drawings ARCHITECTURE PLANS; ELECTRICAL INSTALLATIONS AND HEALTH FACILITIES OF TWO CLASSROOMS IN COLLEGE Drawing labels, details, and […]

Classrooms Pre Project DWG Full Project for AutoCAD
CAD Projects 10705 Drawings · Joined December 2016 Drawings by CAD Projects 10705 Drawings To draft a pavilion of classrooms; with its 4 lifts, floor roof deck of electrical installations; […]

Rehabilitation Of Classroom Duplex DWG Block for AutoCAD
CAD Projects 10705 Drawings · Joined December 2016 Drawings by CAD Projects 10705 Drawings General Planimetria – distribution – references Drawing labels, details, and other text information extracted from the […]

Structural Plans – Building 3 Levels DWG Plan for AutoCAD
CAD Projects 10705 Drawings · Joined December 2016 Drawings by CAD Projects 10705 Drawings Details – specification – sizing – Construction cuts Drawing labels, details, and other text information extracted […]