
CAD Projects
Drawings by CAD Projects
10705 Drawings
School DWG Block for AutoCAD
CAD Projects 10705 Drawings · Joined December 2016 Drawings by CAD Projects 10705 Drawings Architecture Niches Of Cemetery Baquijano DWG Block for AutoCAD FREE CAD Projects 10705 Drawings · Joined December 2016 Drawings by CAD Projects 10705 Drawings ARCHITECTURE NICHE IN CEMETERY OF CALLAO Drawing labels, details, and other text information extracted from the […] […]

Primary School Classrooms DWG Plan for AutoCAD
CAD Projects 10705 Drawings · Joined December 2016 Drawings by CAD Projects 10705 Drawings GAME PLANS two classrooms; PRIMARY SCHOOL; STRUCTURE GALVANIZED SHEET METAL MAS; BLOCK WALLS SEEN CIZADOS. Drawing […]

Pavilion Classroom DWG Plan for AutoCAD
CAD Projects 10705 Drawings · Joined December 2016 Drawings by CAD Projects 10705 Drawings Architectural plan an initial school – plants – sections – views Drawing labels, details, and other […]

Educational Building DWG Elevation for AutoCAD
CAD Projects 10705 Drawings · Joined December 2016 Drawings by CAD Projects 10705 Drawings Floor plan; elevation Drawing labels, details, and other text information extracted from the CAD file: towards […]

Day Care Center DWG Block for AutoCAD
CAD Projects 10705 Drawings · Joined December 2016 Drawings by CAD Projects 10705 Drawings Babysitting – Location – Ground – Views Drawing labels, details, and other text information extracted from […]

Secondary School DWG Plan for AutoCAD
CAD Projects 10705 Drawings · Joined December 2016 Drawings by CAD Projects 10705 Drawings SCHOOL SITE AND GROUND FLOOR PLAN – basement plan – ground floor plan – site plan […]

Preschool And Stay DWG Section for AutoCAD
CAD Projects 10705 Drawings · Joined December 2016 Drawings by CAD Projects 10705 Drawings Architectural plan; elevations and sections Drawing labels, details, and other text information extracted from the CAD […]

Gnosis Education Center DWG Block for AutoCAD
CAD Projects 10705 Drawings · Joined December 2016 Drawings by CAD Projects 10705 Drawings Architectural plants corresponding to a Faculty of Architecture Educational Center. Drawing labels, details, and other text […]

6 School Classrooms DWG Block for AutoCAD
CAD Projects 10705 Drawings · Joined December 2016 Drawings by CAD Projects 10705 Drawings IT IS A TYPE DESIGN INFESS 6 classrooms constructed with a framed system Drawing labels, details, […]

Improvement Of Primary Education Service Ei 50574 DWG Block for AutoCAD
CAD Projects 10705 Drawings · Joined December 2016 Drawings by CAD Projects 10705 Drawings ARCHITECTURE OF IMPROVEMENT SERVICE PRIMARY EDUCATION 50574 IE – San Martin de Porres – YANAHUARA VILLAGE […]

Conservatory – Music School DWG Section for AutoCAD
CAD Projects 10705 Drawings · Joined December 2016 Drawings by CAD Projects 10705 Drawings Plants – sections – facades – designations Drawing labels, details, and other text information extracted from […]

Professional School – Sports DWG Section for AutoCAD
CAD Projects 10705 Drawings · Joined December 2016 Drawings by CAD Projects 10705 Drawings Plants – sections – facades – designations Drawing labels, details, and other text information extracted from […]

Bonifati Architecture School In The City Of Ica DWG Section for AutoCAD
CAD Projects 10705 Drawings · Joined December 2016 Drawings by CAD Projects 10705 Drawings Plant – sections – details – dimensions – specifications Drawing labels, details, and other text information […]

National University Center Map Of Peru DWG Detail for AutoCAD
CAD Projects 10705 Drawings · Joined December 2016 Drawings by CAD Projects 10705 Drawings UNCP PLAN; detail of the pavilions Drawing labels, details, and other text information extracted from the […]

Pre-Primary Building DWG Block for AutoCAD
CAD Projects 10705 Drawings · Joined December 2016 Drawings by CAD Projects 10705 Drawings Building for rural community; It has audio-visual classrooms; maternad and preschoolers. Dining; Multiple room; sports fields […]
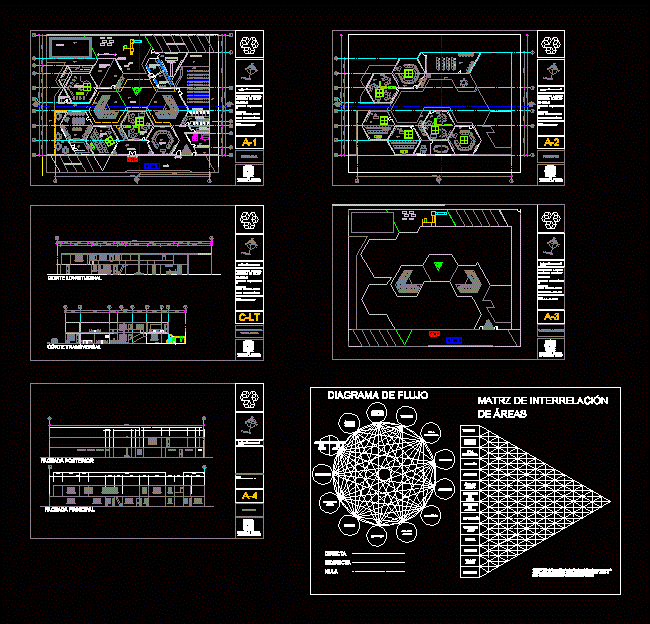
Kindergarten Flat 40×50 DWG Full Project for AutoCAD
CAD Projects 10705 Drawings · Joined December 2016 Drawings by CAD Projects 10705 Drawings It is located in the state of Mexico; It is a project of 3rd semester dealing […]