
CAD Projects
Drawings by CAD Projects
10705 Drawings
School DWG Detail for AutoCAD
CAD Projects 10705 Drawings · Joined December 2016 Drawings by CAD Projects 10705 Drawings Church 3D DWG Model for AutoCAD FREE CAD Projects 10705 Drawings · Joined December 2016 Drawings by CAD Projects 10705 Drawings Church of La Paz – Quito Drawing labels, details, and other text information extracted from the […] Free – Add to Cart […]
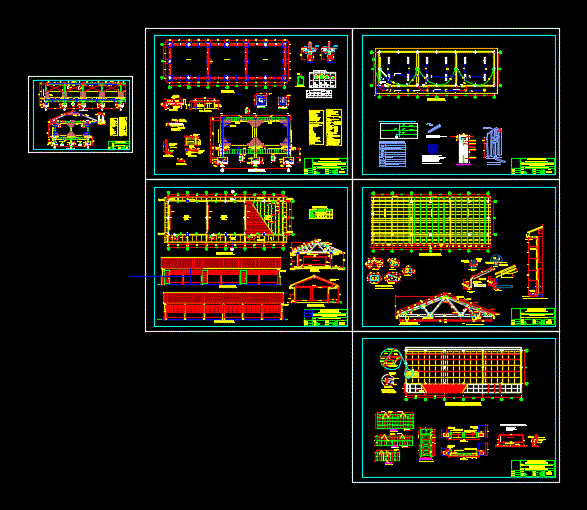
Structures Classroom – School DWG Detail for AutoCAD
CAD Projects 10705 Drawings · Joined December 2016 Drawings by CAD Projects 10705 Drawings STRUCTURE – FOUNDATION AND DETAILS Drawing labels, details, and other text information extracted from the CAD […]

School Plans DWG Plan for AutoCAD
CAD Projects 10705 Drawings · Joined December 2016 Drawings by CAD Projects 10705 Drawings General planimetry – designations Drawing labels, details, and other text information extracted from the CAD file […]

Construction Of Classrooms DWG Detail for AutoCAD
CAD Projects 10705 Drawings · Joined December 2016 Drawings by CAD Projects 10705 Drawings Construction of double classroom; architectural plant; foundation; power plant facilities; sanitary cuts; facades and construction details. […]

Lyceum – Initial Education DWG Section for AutoCAD
CAD Projects 10705 Drawings · Joined December 2016 Drawings by CAD Projects 10705 Drawings Plants – sections – facades – dimensions – designations Drawing labels, details, and other text information […]

Improvement And Educational Amplacion Of The Iei 312 Jesus ??Of Nazareth DWG Section for AutoCAD
CAD Projects 10705 Drawings · Joined December 2016 Drawings by CAD Projects 10705 Drawings Plant – sections – details – dimensions – specifications Drawing labels, details, and other text information […]

Educational Infrastructure DWG Block for AutoCAD
CAD Projects 10705 Drawings · Joined December 2016 Drawings by CAD Projects 10705 Drawings Flags of two levels – classrooms developed in four specialties – ups of metal structures; and […]

Medical Faculty DWG Block for AutoCAD
CAD Projects 10705 Drawings · Joined December 2016 Drawings by CAD Projects 10705 Drawings Faculty of Medical Sciences with underground parking for 100 vehicles; and anatomical laboratory – Plants – […]
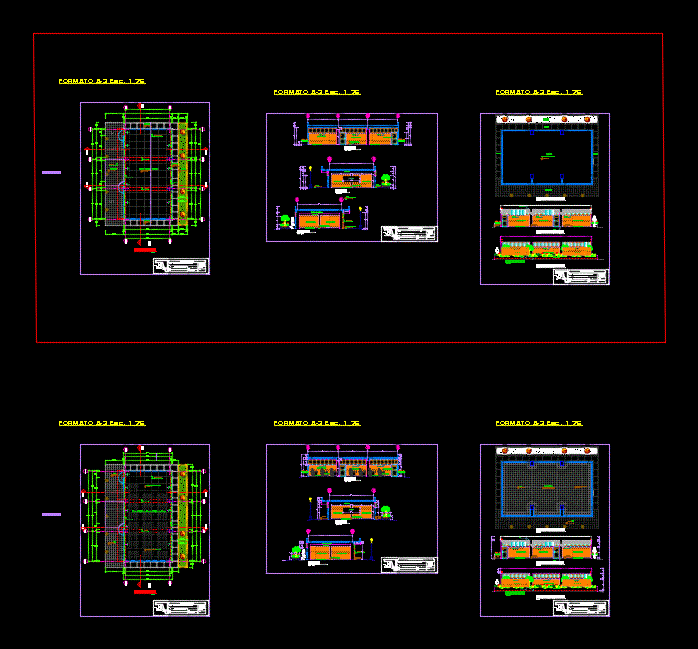
Classroom DWG Block for AutoCAD
CAD Projects 10705 Drawings · Joined December 2016 Drawings by CAD Projects 10705 Drawings Classroom of a plant Drawing labels, details, and other text information extracted from the CAD file […]
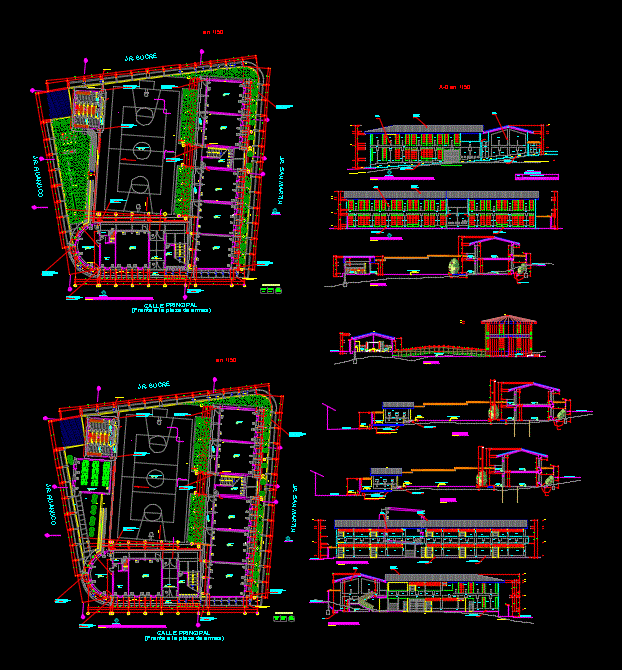
Primary College DWG Block for AutoCAD
CAD Projects 10705 Drawings · Joined December 2016 Drawings by CAD Projects 10705 Drawings GENERAL MODULES PLANT AND A PRIMARY COLLEGE Drawing labels, details, and other text information extracted from […]

Educational Institution DWG Block for AutoCAD
CAD Projects 10705 Drawings · Joined December 2016 Drawings by CAD Projects 10705 Drawings Secondary educational institution 02 levels – plants – Cortes – Views Drawing labels, details, and other […]

Kindergarten Vietnam Design And Renovation DWG Section for AutoCAD
CAD Projects 10705 Drawings · Joined December 2016 Drawings by CAD Projects 10705 Drawings Plants – sections – details – specifications – desiganciones – dimensions Drawing labels, details, and other […]

First College DWG Plan for AutoCAD
CAD Projects 10705 Drawings · Joined December 2016 Drawings by CAD Projects 10705 Drawings Architectural plans; PLANNING STRUCTURES; ELECTRICAL INSTALLATIONS; HEALTH AND DETAILS Drawing labels, details, and other text information […]

Pabellon College DWG Full Project for AutoCAD
CAD Projects 10705 Drawings · Joined December 2016 Drawings by CAD Projects 10705 Drawings College pavilion for the Serrania de Layo – Cusco; arcaded structure with reinforced concrete slab lightened. […]

Environmental Training Institute DWG Block for AutoCAD
CAD Projects 10705 Drawings · Joined December 2016 Drawings by CAD Projects 10705 Drawings Teaching Institute for the environment; Mining cleaning impurities – Plants – Cortes Drawing labels, details, and […]

See National University Of The Peruvian Amazon DWG Section for AutoCAD
CAD Projects 10705 Drawings · Joined December 2016 Drawings by CAD Projects 10705 Drawings Design based National University of the Peruvian Amazon; plants – sections; elevations; vain; overall design; adds […]