
CAD Projects
Drawings by CAD Projects
10705 Drawings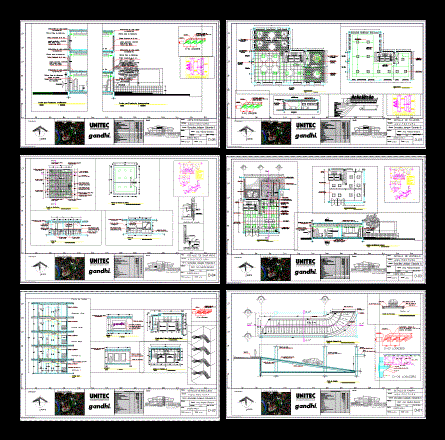
Libreria Gandhi DWG Block for AutoCAD
CAD Projects 10705 Drawings · Joined December 2016 Drawings by CAD Projects 10705 Drawings Church DWG Detail for AutoCAD FREE CAD Projects 10705 Drawings · Joined December 2016 Drawings by CAD Projects 10705 Drawings Cortes and details Drawing labels, details, and other text information extracted from the CAD file (Translated […] Free – Add to Cart Checkout […]

College 3 Floors DWG Plan for AutoCAD
CAD Projects 10705 Drawings · Joined December 2016 Drawings by CAD Projects 10705 Drawings SCHOOL PLANS; ARCHITECTURE; STRUCTURE; ELECTRICAL INSTALLATIONS; Health facilities; CUTS AND LIFT; PLAN DETAILS; MAP OF FOUNDATIONS; […]

Iei Module Architecture Classrooms; DWG Plan for AutoCAD
CAD Projects 10705 Drawings · Joined December 2016 Drawings by CAD Projects 10705 Drawings MODULE COLLEGE CLASSROOMS FOR INITIAL – Plans Elevations Drawing labels, details, and other text information extracted […]
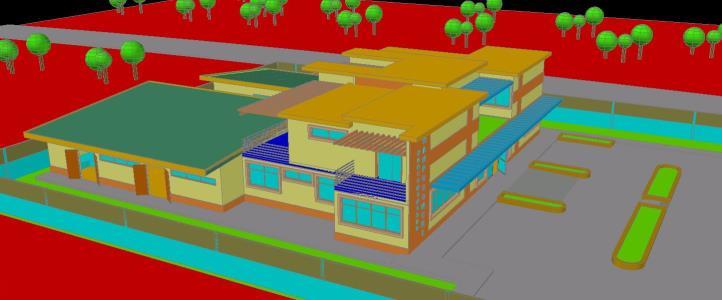
Building Regional Training 3D DWG Model for AutoCAD
CAD Projects 10705 Drawings · Joined December 2016 Drawings by CAD Projects 10705 Drawings It has areas of training; meeting room; offices for attention; boardroom customer; this area on a […]

University Classrooms DWG Detail for AutoCAD
CAD Projects 10705 Drawings · Joined December 2016 Drawings by CAD Projects 10705 Drawings Design university classrooms; draft prepared for university activity; includes details; and finishes; It is simple but […]

Auditorium And Classrooms DWG Block for AutoCAD
CAD Projects 10705 Drawings · Joined December 2016 Drawings by CAD Projects 10705 Drawings Auditorium for events of any kind and classrooms on 2 floors for a school Drawing labels, […]

University – Education For Girls In Ksa DWG Detail for AutoCAD
CAD Projects 10705 Drawings · Joined December 2016 Drawings by CAD Projects 10705 Drawings Details – specification – sizing – Construction cuts Drawing labels, details, and other text information extracted […]

Training Institute DWG Block for AutoCAD
CAD Projects 10705 Drawings · Joined December 2016 Drawings by CAD Projects 10705 Drawings A training Institute With Administration Offices; Classrooms; Labs and training halls. Also provided is a Cafeteria […]

Initial Iei DWG Block for AutoCAD
CAD Projects 10705 Drawings · Joined December 2016 Drawings by CAD Projects 10705 Drawings At this level the architectural part of IE displays the initial level; basics that should have […]

Polytechnic DWG Plan for AutoCAD
CAD Projects 10705 Drawings · Joined December 2016 Drawings by CAD Projects 10705 Drawings SCHOOL PLANS STRUCTURES POLITECNICO; GATES; DETAILS OF STEEL PLANS TECHNICAL SPECIFICATIONS FOUNDATIONS; BEAM COMENTACION; COVERAGE DETAILS […]

Art School DWG Block for AutoCAD
CAD Projects 10705 Drawings · Joined December 2016 Drawings by CAD Projects 10705 Drawings Art school – Design v – Plants – Court Drawing labels, details, and other text information […]
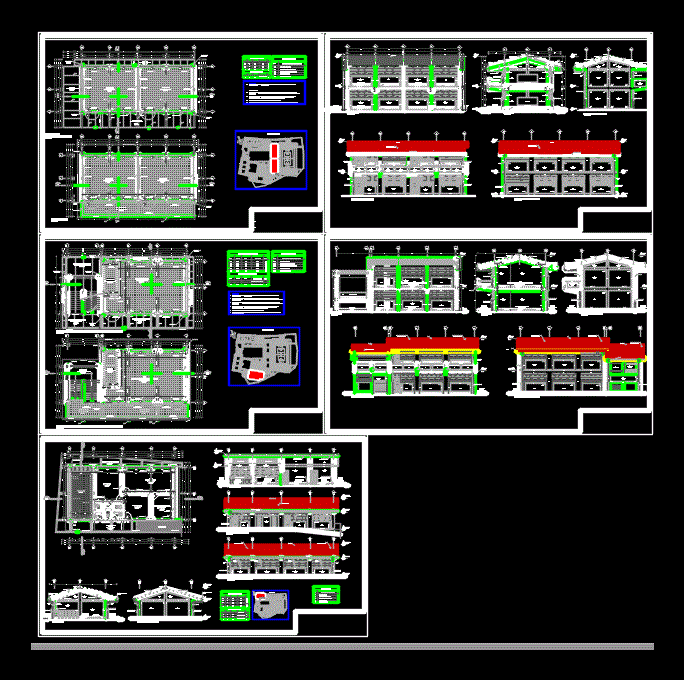
Development Of Classrooms DWG Plan for AutoCAD
CAD Projects 10705 Drawings · Joined December 2016 Drawings by CAD Projects 10705 Drawings In the next file we will see development plans classrooms of a school; It has three […]

Wiring In College DWG Detail for AutoCAD
CAD Projects 10705 Drawings · Joined December 2016 Drawings by CAD Projects 10705 Drawings DESIGN AND DETAILS OF WIRING OF A SCHOOL Drawing labels, details, and other text information extracted […]

Ing Faculty Building Civil DWG Block for AutoCAD
CAD Projects 10705 Drawings · Joined December 2016 Drawings by CAD Projects 10705 Drawings Civil engineering construction career building of three floors; It has laboratories; audiovisual room; dining; library; recreation […]

Escuela De Musica DWG Detail for AutoCAD
CAD Projects 10705 Drawings · Joined December 2016 Drawings by CAD Projects 10705 Drawings Levels; cuts and details Drawing labels, details, and other text information extracted from the CAD file […]

Music School DWG Full Project for AutoCAD
CAD Projects 10705 Drawings · Joined December 2016 Drawings by CAD Projects 10705 Drawings PROJECT seminar rooms – PLANIMETRY – PLANT – CORTES Drawing labels, details, and other text information […]