
CAD Projects
Drawings by CAD Projects
10705 Drawings
Agroindustrial Complex DWG Full Project for AutoCAD
CAD Projects 10705 Drawings · Joined December 2016 Drawings by CAD Projects 10705 Drawings Baptismal DWG Detail for AutoCAD FREE CAD Projects 10705 Drawings · Joined December 2016 Drawings by CAD Projects 10705 Drawings Baptismal Detail Drawing labels, details, and other text information extracted from the CAD file (Translated from […] Free – Add to Cart Checkout […]

School Of Accounting DWG Plan for AutoCAD
CAD Projects 10705 Drawings · Joined December 2016 Drawings by CAD Projects 10705 Drawings It has 3 floors and 1 cut elevacion..y a well detailed general plan Drawing labels, details, […]

Library – Toy Library DWG Block for AutoCAD
CAD Projects 10705 Drawings · Joined December 2016 Drawings by CAD Projects 10705 Drawings Library; toy library and sports complex in Ciudad Juarez. Drawing labels, details, and other text information […]

Technical Faculty Of Civil Construction DWG Plan for AutoCAD
CAD Projects 10705 Drawings · Joined December 2016 Drawings by CAD Projects 10705 Drawings Floor plan and courteous use of sloping walls Drawing labels, details, and other text information extracted […]

Initial Comprehensive Educational Institution DWG Plan for AutoCAD
CAD Projects 10705 Drawings · Joined December 2016 Drawings by CAD Projects 10705 Drawings DISTRIBUTION general plan dining modules; classrooms. Planimetria – Ground – Cortes Drawing labels, details, and other […]
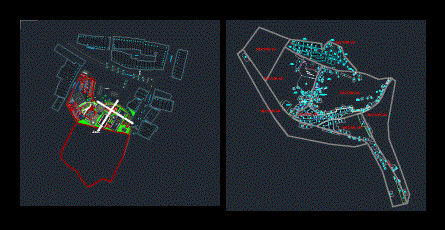
College Rural Area DWG Block for AutoCAD
CAD Projects 10705 Drawings · Joined December 2016 Drawings by CAD Projects 10705 Drawings School in rural area; first floor consists of architectural and architectural second floor. Drawing labels, details, […]

Classrooms DWG Block for AutoCAD
CAD Projects 10705 Drawings · Joined December 2016 Drawings by CAD Projects 10705 Drawings Elementary Classroom Drawing labels, details, and other text information extracted from the CAD file (Translated from […]

School DWG Block for AutoCAD
CAD Projects 10705 Drawings · Joined December 2016 Drawings by CAD Projects 10705 Drawings Plants – Views Drawing labels, details, and other text information extracted from the CAD file (Translated […]

Kinder Garden DWG Block for AutoCAD
CAD Projects 10705 Drawings · Joined December 2016 Drawings by CAD Projects 10705 Drawings Kinder garden; It is comprised of twelve classrooms which are for 25 children each; It has […]

Computer Room DWG Full Project for AutoCAD
CAD Projects 10705 Drawings · Joined December 2016 Drawings by CAD Projects 10705 Drawings This project improved the inst given. Top francisco de paula gonzales vigil; with three levels; 1st […]

Universitary Residence DWG Block for AutoCAD
CAD Projects 10705 Drawings · Joined December 2016 Drawings by CAD Projects 10705 Drawings University residence for 20 men and 20 women. It consists of three volumes; the center is […]

Headquarters DWG Block for AutoCAD
CAD Projects 10705 Drawings · Joined December 2016 Drawings by CAD Projects 10705 Drawings ADMINISTRATIVE OFFICE Drawing labels, details, and other text information extracted from the CAD file (Translated from […]

Architecture University DWG Block for AutoCAD
CAD Projects 10705 Drawings · Joined December 2016 Drawings by CAD Projects 10705 Drawings Design of a school of architecture; including shelter and other services Drawing labels, details, and other […]

Library DWG Block for AutoCAD
CAD Projects 10705 Drawings · Joined December 2016 Drawings by CAD Projects 10705 Drawings It displays a library with every room; as; hemerotecas; including ample space where all developed areas; […]

School DWG Block for AutoCAD
CAD Projects 10705 Drawings · Joined December 2016 Drawings by CAD Projects 10705 Drawings SCHOOL AND CABINETS Drawing labels, details, and other text information extracted from the CAD file (Translated […]

School 3 Classrooms DWG Full Project for AutoCAD
CAD Projects 10705 Drawings · Joined December 2016 Drawings by CAD Projects 10705 Drawings Complete project of 3 classrooms and school health; laminated roof structure and standard planning. Plant – […]