
CAD Projects
Drawings by CAD Projects
10705 Drawings
Hall Architecture Of Classroom Primary Level DWG Full Project for AutoCAD
CAD Projects 10705 Drawings · Joined December 2016 Drawings by CAD Projects 10705 Drawings Mosquee DWG Block for AutoCAD FREE CAD Projects 10705 Drawings · Joined December 2016 Drawings by CAD Projects 10705 Drawings Mosquee zemmori algeria Drawing labels, details, and other text information extracted from the CAD file (Translated […] Free – Add to Cart Checkout […]
College DWG Block for AutoCAD
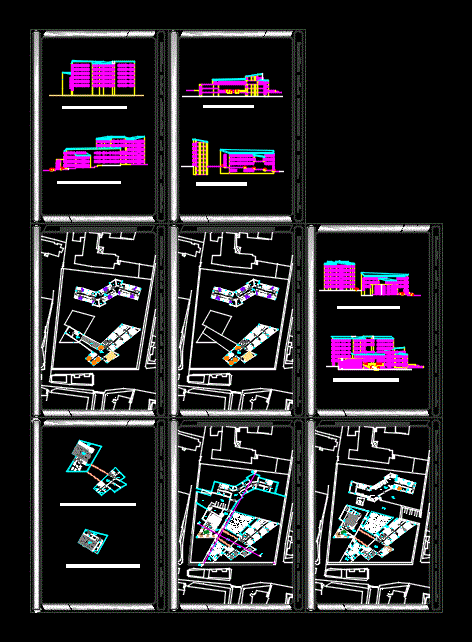
CAD Projects 10705 Drawings · Joined December 2016 Drawings by CAD Projects 10705 Drawings Boarding college research Drawing labels, details, and other text information extracted from the CAD file (Translated […]

Initial Education Center DWG Block for AutoCAD
CAD Projects 10705 Drawings · Joined December 2016 Drawings by CAD Projects 10705 Drawings INITIAL EDUCATION CENTER – PLANTS – structural development – SLAB LIGHTENED Drawing labels, details, and other […]

School DWG Plan for AutoCAD
CAD Projects 10705 Drawings · Joined December 2016 Drawings by CAD Projects 10705 Drawings A school plan with plan section and elevation Drawing labels, details, and other text information extracted […]

Garden Project DWG Full Project for AutoCAD
CAD Projects 10705 Drawings · Joined December 2016 Drawings by CAD Projects 10705 Drawings Detailed; cuts and elevations containing equipment Drawing labels, details, and other text information extracted from the […]

Initial Education Center Ilave – Puno DWG Block for AutoCAD
CAD Projects 10705 Drawings · Joined December 2016 Drawings by CAD Projects 10705 Drawings INITIAL EDUCATION – PLANTS – FOUNDATION – OPENINGS Drawing labels, details, and other text information extracted […]

Initial School DWG Block for AutoCAD
CAD Projects 10705 Drawings · Joined December 2016 Drawings by CAD Projects 10705 Drawings THIS proposal is made in the Andean highlands of the mountain where ARCHITECTURE SIGN – main […]
Educational Institution DWG Block for AutoCAD
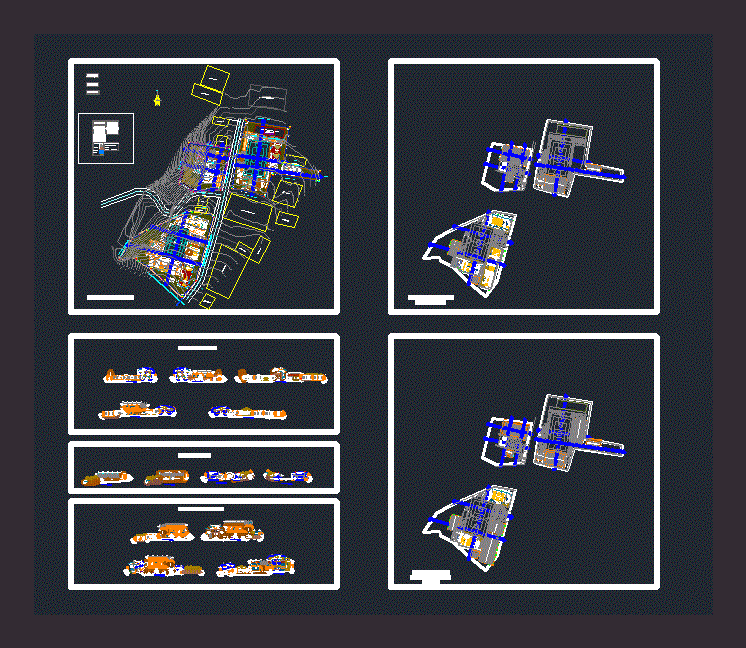
CAD Projects 10705 Drawings · Joined December 2016 Drawings by CAD Projects 10705 Drawings Initial school; primary; high school. Planimetria General – Plants – Cortes – Views Drawing labels, details, […]

School DWG Full Project for AutoCAD
CAD Projects 10705 Drawings · Joined December 2016 Drawings by CAD Projects 10705 Drawings A small school project in duly furnished ground; with two views of the building. Drawing labels, […]

Evacuation Route – School DWG Full Project for AutoCAD
CAD Projects 10705 Drawings · Joined December 2016 Drawings by CAD Projects 10705 Drawings It is a project of an institute TO FILE A CIVIL DEFENSE HAS architectural plans; Signage […]

Ibague Tolima Regional College DWG Block for AutoCAD
CAD Projects 10705 Drawings · Joined December 2016 Drawings by CAD Projects 10705 Drawings Linear school for children with Down syndrome. Drawing labels, details, and other text information extracted from […]

Graduate School Of Cable Car Quito DWG Full Project for AutoCAD
CAD Projects 10705 Drawings · Joined December 2016 Drawings by CAD Projects 10705 Drawings PROJECT IS FULL FORCE HAS RELEVANCE CONCEPT IDEA STUDY SITE – PLANTS – FACHADAS CORTES – […]

School DWG Section for AutoCAD
CAD Projects 10705 Drawings · Joined December 2016 Drawings by CAD Projects 10705 Drawings It contains plants – sections and elevations. Drawing labels, details, and other text information extracted from […]

Kindergarten DWG Block for AutoCAD
CAD Projects 10705 Drawings · Joined December 2016 Drawings by CAD Projects 10705 Drawings 1.2 years 3.4 years and 5.6 years old – music; library; kitchen; games Drawing labels, details, […]

Rearquitectura Project In Ciudad Juarez DWG Full Project for AutoCAD
CAD Projects 10705 Drawings · Joined December 2016 Drawings by CAD Projects 10705 Drawings Re ancient architecture boat building located at Av. technological in Ciudad Juarez. Rising to become a […]

University Classroom Building DWG Block for AutoCAD
CAD Projects 10705 Drawings · Joined December 2016 Drawings by CAD Projects 10705 Drawings A four story university building with classrooms; offices; cafeteria; internet room; meeting Room and changing rooms. […]