
CAD Projects
Drawings by CAD Projects
10705 Drawings
School DWG Block for AutoCAD
CAD Projects 10705 Drawings · Joined December 2016 Drawings by CAD Projects 10705 Drawings Catholic Church 3D DWG Model for AutoCAD FREE CAD Projects 10705 Drawings · Joined December 2016 Drawings by CAD Projects 10705 Drawings Catholic Church Free – Add to Cart Checkout Added to cart Funeral Home 3D DWG Model for AutoCAD FREE CAD Projects […]

Cetpro Ilo – Planimetria DWG Block for AutoCAD
CAD Projects 10705 Drawings · Joined December 2016 Drawings by CAD Projects 10705 Drawings CETPRO in the city of Ilo Peru; cetpro where classes are held and are technical in […]

Structural Plans Iei N 70035 DWG Plan for AutoCAD
CAD Projects 10705 Drawings · Joined December 2016 Drawings by CAD Projects 10705 Drawings PLANS structures (posts, BEAMS AND FOUNDATION) FOR THE INITIAL EDUCATIONAL INSTITUTION MACUSANI 70035 LOCATED IN PUNO […]

Inclusive School DWG Block for AutoCAD
CAD Projects 10705 Drawings · Joined December 2016 Drawings by CAD Projects 10705 Drawings Escuelacon Acesibilidad for children with special needs. Drawing labels, details, and other text information extracted from […]

School DWG Plan for AutoCAD
CAD Projects 10705 Drawings · Joined December 2016 Drawings by CAD Projects 10705 Drawings Foundation plans, STRUCTURAL AND ARCHITECTURE EDUCATION CENTER Drawing labels, details, and other text information extracted from […]
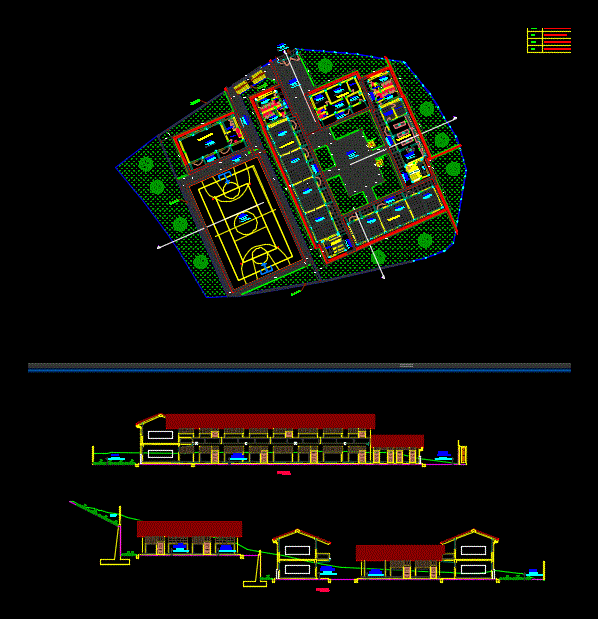
General Approach Of Ie DWG Block for AutoCAD
CAD Projects 10705 Drawings · Joined December 2016 Drawings by CAD Projects 10705 Drawings The plane containing environments of primary and secondary level of IE Drawing labels, details, and other […]

Pedro Gual Facade Public School Carabobo DWG Block for AutoCAD
CAD Projects 10705 Drawings · Joined December 2016 Drawings by CAD Projects 10705 Drawings Plano architectural facade Pedro Gual public school; located in Valencia; Edo. Carabobo – Venezuela. Drawing labels, […]

School Classrooms DWG Block for AutoCAD
CAD Projects 10705 Drawings · Joined December 2016 Drawings by CAD Projects 10705 Drawings 3-story classrooms for upper school with workshops with cross-ventilation, bathrooms for men and women packed with […]

Educational Project Of Primary Education Classrooms DWG Full Project for AutoCAD
CAD Projects 10705 Drawings · Joined December 2016 Drawings by CAD Projects 10705 Drawings Classrooms project EDUCATIONAL OR PRIMARY SCHOOL EDUCATION OF CHILDREN; DESIGNED ACCORDING TO THE STANDARDS AND LAWS […]

School DWG Block for AutoCAD
CAD Projects 10705 Drawings · Joined December 2016 Drawings by CAD Projects 10705 Drawings College of dynamic design; two volumes that interlock depending on its function creating different spaces – […]

Initial Educational Institution 1289 N Huaycan DWG Block for AutoCAD
CAD Projects 10705 Drawings · Joined December 2016 Drawings by CAD Projects 10705 Drawings It comprising the preparation of a complete profile of IEI in the district of Huaycan – […]
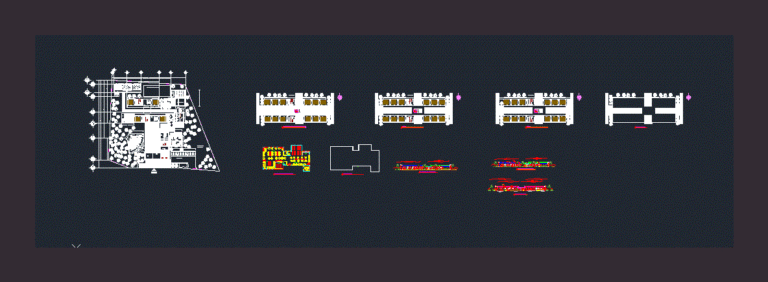
Preparatory Technical DWG Section for AutoCAD
CAD Projects 10705 Drawings · Joined December 2016 Drawings by CAD Projects 10705 Drawings Technical Preparatory includes workshops – plants – sections – FACHADAS Drawing labels, details, and other text […]

School – Classroom Aligerado DWG Detail for AutoCAD
CAD Projects 10705 Drawings · Joined December 2016 Drawings by CAD Projects 10705 Drawings Details – specification – sizing – Construction cuts Drawing labels, details, and other text information extracted […]

School DWG Block for AutoCAD
CAD Projects 10705 Drawings · Joined December 2016 Drawings by CAD Projects 10705 Drawings College – Joint Planimetria – Plants at all levels Raw text data extracted from CAD file:

School Of Arts And Crafts DWG Full Project for AutoCAD
CAD Projects 10705 Drawings · Joined December 2016 Drawings by CAD Projects 10705 Drawings It is the project to a technological arts and crafts; in which it is contained in […]

University Building DWG Block for AutoCAD
CAD Projects 10705 Drawings · Joined December 2016 Drawings by CAD Projects 10705 Drawings An 1800 sq. G 3 meter Multi – Purpose Building with University Library; Auditorium; Internet Drawing […]