
CAD Projects
Drawings by CAD Projects
10705 Drawings
Kindergarten Facilities DWG Block for AutoCAD
CAD Projects 10705 Drawings · Joined December 2016 Drawings by CAD Projects 10705 Drawings Drawing Santo Domingo De Guzman Volumetric Oaxaca 3D DWG Model for AutoCAD FREE CAD Projects 10705 Drawings · Joined December 2016 Drawings by CAD Projects 10705 Drawings Model – 3d solid modeling – without textures Drawing labels, details, and other text […]

Kinder Garden DWG Block for AutoCAD
CAD Projects 10705 Drawings · Joined December 2016 Drawings by CAD Projects 10705 Drawings Publisher Drawing labels, details, and other text information extracted from the CAD file (Translated from Spanish): […]

Lecture Project DWG Full Project for AutoCAD
CAD Projects 10705 Drawings · Joined December 2016 Drawings by CAD Projects 10705 Drawings In the detailed plant and furniture; also the definition of some special facilities; such as public […]

General Architecture Of School – Ucuncha DWG Section for AutoCAD
CAD Projects 10705 Drawings · Joined December 2016 Drawings by CAD Projects 10705 Drawings Plants – sections – facades – dimensions – designations Drawing labels, details, and other text information […]

Educational Institution – Rural School DWG Plan for AutoCAD
CAD Projects 10705 Drawings · Joined December 2016 Drawings by CAD Projects 10705 Drawings STRUCTURAL PLANES OF A SCHOOL IN A RURAL AREA; DETAILS; foundation plans; GATES; SLAB LIGHTENED; PLANS […]

Elementary And Secondary School DWG Block for AutoCAD
CAD Projects 10705 Drawings · Joined December 2016 Drawings by CAD Projects 10705 Drawings Fields; workshops; Administrative area and SUM Drawing labels, details, and other text information extracted from the […]
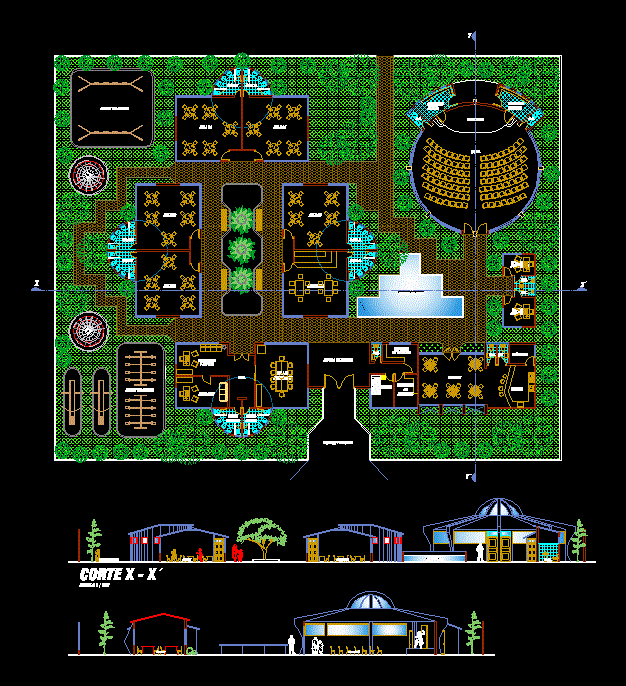
Kinder Garden DWG Elevation for AutoCAD
CAD Projects 10705 Drawings · Joined December 2016 Drawings by CAD Projects 10705 Drawings General Planimetria – appointments – elevations Drawing labels, details, and other text information extracted from the […]

Kinder Garden DWG Elevation for AutoCAD
CAD Projects 10705 Drawings · Joined December 2016 Drawings by CAD Projects 10705 Drawings General Planimetria – appointments – elevations Drawing labels, details, and other text information extracted from the […]
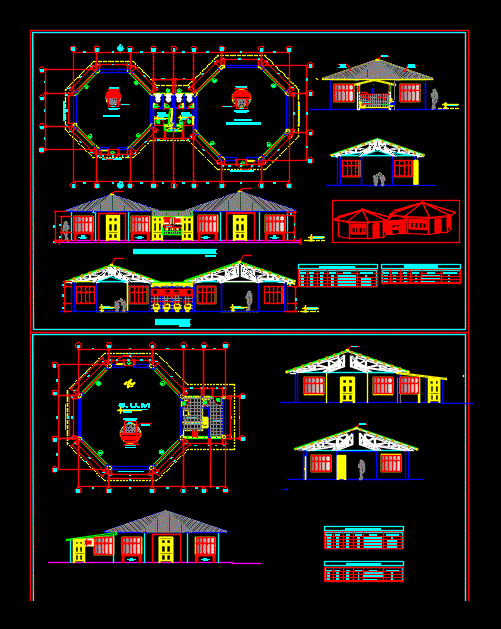
Rural Garden DWG Block for AutoCAD
CAD Projects 10705 Drawings · Joined December 2016 Drawings by CAD Projects 10705 Drawings Surveying two gardens; ARCHITECTURAL MODULES ACCORDING TO THEIR STANDARDS APPLICABLE TO THE DESIGN OF THE SAME […]
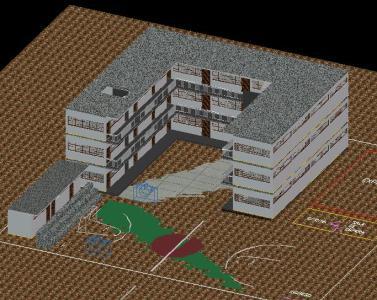
School 3D DWG Model for AutoCAD
CAD Projects 10705 Drawings · Joined December 2016 Drawings by CAD Projects 10705 Drawings College AutoCAD 3D textured materials Drawing labels, details, and other text information extracted from the CAD […]

School DWG Plan for AutoCAD
CAD Projects 10705 Drawings · Joined December 2016 Drawings by CAD Projects 10705 Drawings Senior secondary school – plans – elevation – section – site plan Drawing labels, details, and […]

School DWG Full Project for AutoCAD
CAD Projects 10705 Drawings · Joined December 2016 Drawings by CAD Projects 10705 Drawings This project is a record for primary school level. It has two levels; .The multiple zones […]

Ie Alfonso Ugarte DWG Section for AutoCAD
CAD Projects 10705 Drawings · Joined December 2016 Drawings by CAD Projects 10705 Drawings IE THIS DISTRICT IS LOCATED IN THE BATS – Tacna. It HAS THE GENERAL PLANIMETRY; DISTRIBUTION; […]

Theoretical Classrooms – Initial Center Tacna DWG Full Project for AutoCAD
CAD Projects 10705 Drawings · Joined December 2016 Drawings by CAD Projects 10705 Drawings It is an initial center is located in the Pocollay District – TACNA HAS distribution plant […]
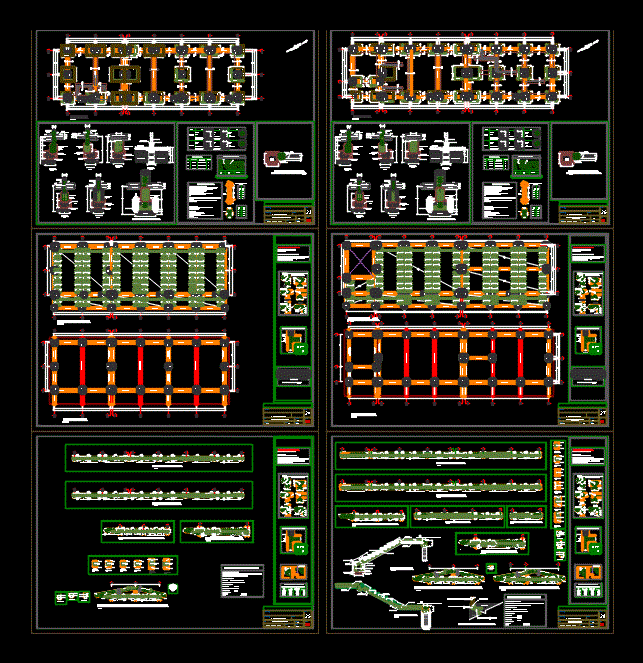
Planning Educational Institution DWG Plan for AutoCAD
CAD Projects 10705 Drawings · Joined December 2016 Drawings by CAD Projects 10705 Drawings Floor plans; Sections and elevations; STRUCTURES AND FURTHER DETAILS of an educational institution; Path according to […]

Sum – Gabled Roof DWG Block for AutoCAD
CAD Projects 10705 Drawings · Joined December 2016 Drawings by CAD Projects 10705 Drawings SUM OF A WELCOME CENTER. It HAS THE DISTRIBUTION PLAN; Ceiling Plan; ALSO CUT AND ELAVACIONES […]