
CAD Projects
Drawings by CAD Projects
10705 Drawings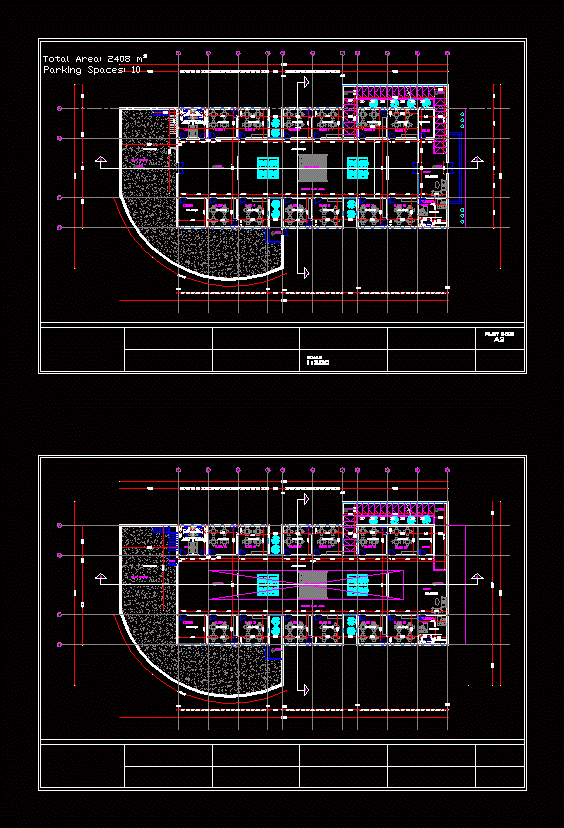
Kindergarthen DWG Plan for AutoCAD
CAD Projects 10705 Drawings · Joined December 2016 Drawings by CAD Projects 10705 Drawings Religious Chapel DWG Block for AutoCAD PREMIUM$3.87 CAD Projects 10705 Drawings · Joined December 2016 Drawings by CAD Projects 10705 Drawings Plants – Views Raw text data extracted from CAD file: or $3.87 – Add to Cart Checkout Added to cart Church In […]

School Project DWG Full Project for AutoCAD
CAD Projects 10705 Drawings · Joined December 2016 Drawings by CAD Projects 10705 Drawings Tipical plan in 4 projects inclouding architectural plans ; sections and elevations Drawing labels, details, and […]

Primary And Kindergarten Project DWG Full Project for AutoCAD
CAD Projects 10705 Drawings · Joined December 2016 Drawings by CAD Projects 10705 Drawings Primary and kindergarten layout plan; master plan, elevation section by vj moiz if you like it […]

Eap Faculty Medicine – Unheval DWG Block for AutoCAD
CAD Projects 10705 Drawings · Joined December 2016 Drawings by CAD Projects 10705 Drawings Distribution environments College of Human Medicine UNHEVAL – Peru – Ground – Cortes – Views – […]
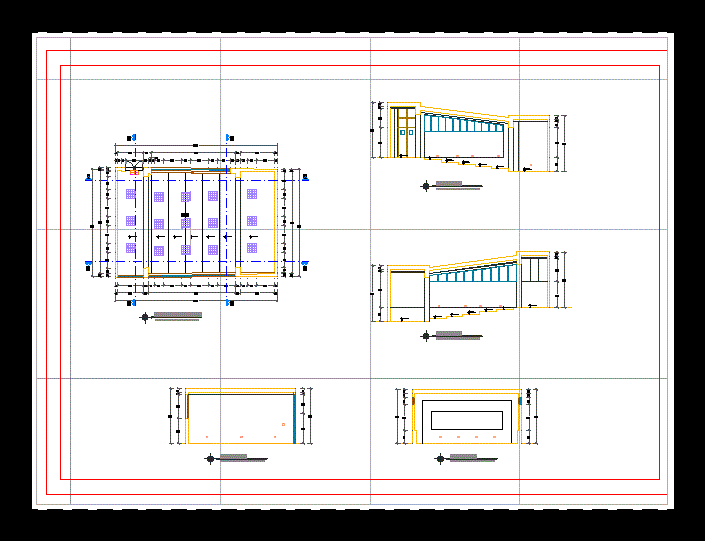
Classroom DWG Elevation for AutoCAD
CAD Projects 10705 Drawings · Joined December 2016 Drawings by CAD Projects 10705 Drawings A CLASS ACTION: one plant; four cuts and an elevation .. is a classroom Drawing labels, […]

School DWG Plan for AutoCAD
CAD Projects 10705 Drawings · Joined December 2016 Drawings by CAD Projects 10705 Drawings EDUCATIONAL INSTITUTION OF TWO FLOORS OF HIGH LEVEL (SCHOOL); WITH floorplans; CUTS AND LIFT; DETAILING CLASSROOMS; […]

Proposal For Industrial Technology Institute DWG Block for AutoCAD
CAD Projects 10705 Drawings · Joined December 2016 Drawings by CAD Projects 10705 Drawings Eten proposed institute in port – Planimetria – Plants – Cortes Drawing labels, details, and other […]

School DWG Detail for AutoCAD
CAD Projects 10705 Drawings · Joined December 2016 Drawings by CAD Projects 10705 Drawings FLAT STRUCTURES; INSTALACiIONEs Electric; HIGH TANK DETAILS; RAILS; SPORTS slab; GENERAL DETAILS Drawing labels, details, and […]

School – Lab Expansion DWG Full Project for AutoCAD
CAD Projects 10705 Drawings · Joined December 2016 Drawings by CAD Projects 10705 Drawings Remodeling extension of a laboratory in college or university; Tecnologico Ciudad Madero in Tamaulipas state; Mexico. […]

Kinder Garden DWG Block for AutoCAD
CAD Projects 10705 Drawings · Joined December 2016 Drawings by CAD Projects 10705 Drawings GARDENS – exterioes works Drawing labels, details, and other text information extracted from the CAD file […]

Integral Public School Tempo DWG Block for AutoCAD
CAD Projects 10705 Drawings · Joined December 2016 Drawings by CAD Projects 10705 Drawings Public School; Even School Drawing labels, details, and other text information extracted from the CAD file […]

National Agrarian University Of The Jungle Tingo Maria – Huanuco DWG Plan for AutoCAD
CAD Projects 10705 Drawings · Joined December 2016 Drawings by CAD Projects 10705 Drawings General plan National Agrarian University of the Jungle Tingo Maria – Huanuco Drawing labels, details, and […]

College Iturregui – Remodeling DWG Model for AutoCAD
CAD Projects 10705 Drawings · Joined December 2016 Drawings by CAD Projects 10705 Drawings ITURREGUI SCHOOL REMODELING – LAMBAYEQUE – plants – designations Drawing labels, details, and other text information […]

Hall Of Classrooms DWG Elevation for AutoCAD
CAD Projects 10705 Drawings · Joined December 2016 Drawings by CAD Projects 10705 Drawings PLANT – COURT – ELEVATION – MODULATION OF CLASSROOMS Drawing labels, details, and other text information […]

Boating School DWG Plan for AutoCAD
CAD Projects 10705 Drawings · Joined December 2016 Drawings by CAD Projects 10705 Drawings Boating school plans; electrical installations; health; hydraulics; Finished Raw text data extracted from CAD file:

School DWG Block for AutoCAD
CAD Projects 10705 Drawings · Joined December 2016 Drawings by CAD Projects 10705 Drawings WORKING DRAWING PRELIMINARY PLANNING HIGH SECONDARY SCHOOL Drawing labels, details, and other text information extracted from […]