
CAD Projects
Drawings by CAD Projects
10705 Drawings
Plano Flagstaff DWG Detail for AutoCAD
CAD Projects 10705 Drawings · Joined December 2016 Drawings by CAD Projects 10705 Drawings Church / Church / – Plants – Sections – Details – Specifications – Designations – Dimensions DWG Section for AutoCAD FREE CAD Projects 10705 Drawings · Joined December 2016 Drawings by CAD Projects 10705 Drawings Church-plants-sections,details -specifications – designations -dimensions. Drawing […]
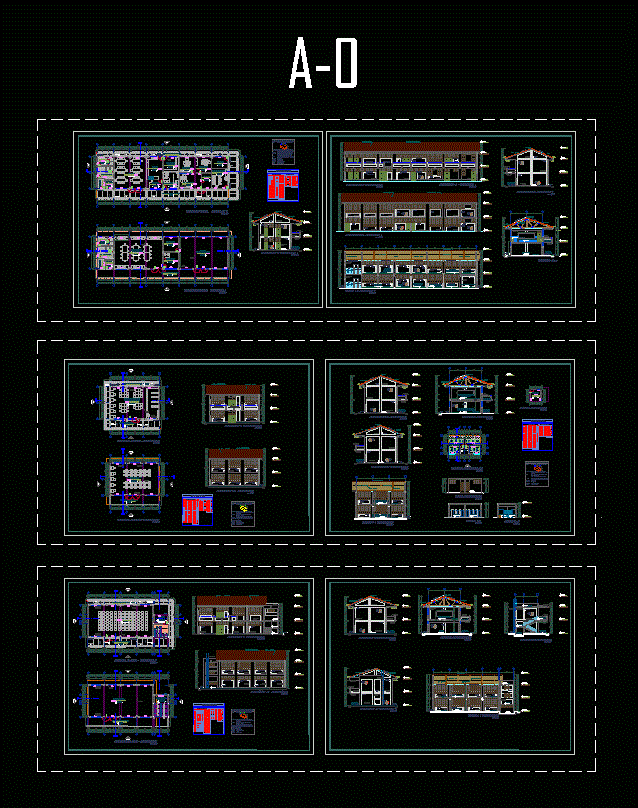
Architecture School Plan DWG Section for AutoCAD
CAD Projects 10705 Drawings · Joined December 2016 Drawings by CAD Projects 10705 Drawings PLANTS; Sections and elevations; OF ENVIRONMENTS administrative area; MULTIFUNCIONAL WORKSHOP; AIP; CREP; LABORATORY; KITCHEN; DINING AREA; […]

Paradise School DWG Plan for AutoCAD
CAD Projects 10705 Drawings · Joined December 2016 Drawings by CAD Projects 10705 Drawings PARADISE school plans; architectural drawings; cuts elevations and details Drawing labels, details, and other text information […]

Module Ieinicial DWG Block for AutoCAD
CAD Projects 10705 Drawings · Joined December 2016 Drawings by CAD Projects 10705 Drawings The module comprises ENVIRONMENTS ROOM – KITCHEN – PANTRY; A CLASSROOM with its own warehouse; An […]
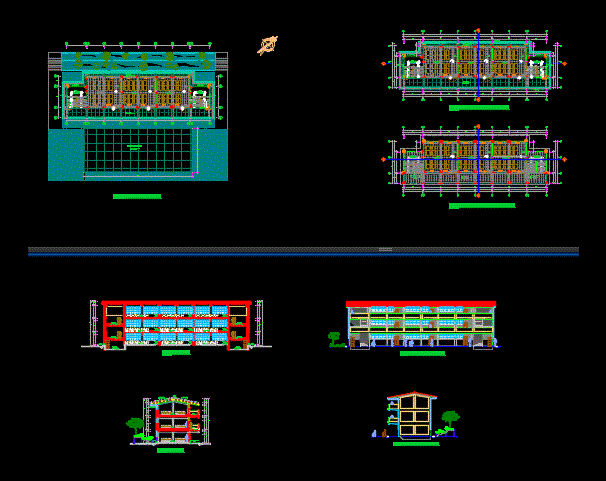
Pabellon Public School DWG Detail for AutoCAD
CAD Projects 10705 Drawings · Joined December 2016 Drawings by CAD Projects 10705 Drawings It is a pavilion of three levels of a public school; with playground and garden outside. […]

Education Workshops DWG Block for AutoCAD
CAD Projects 10705 Drawings · Joined December 2016 Drawings by CAD Projects 10705 Drawings HELP ON THE DISTRIBUTION OF VARIOUS WORKSHOPS REFERRED TO COLLEGES AND SCHOOLS; SPACES ARE unusual as […]

Court Trcnica Agricultural School DWG Section for AutoCAD
CAD Projects 10705 Drawings · Joined December 2016 Drawings by CAD Projects 10705 Drawings The work consists of the longitudinal section of the school Drawing labels, details, and other text […]
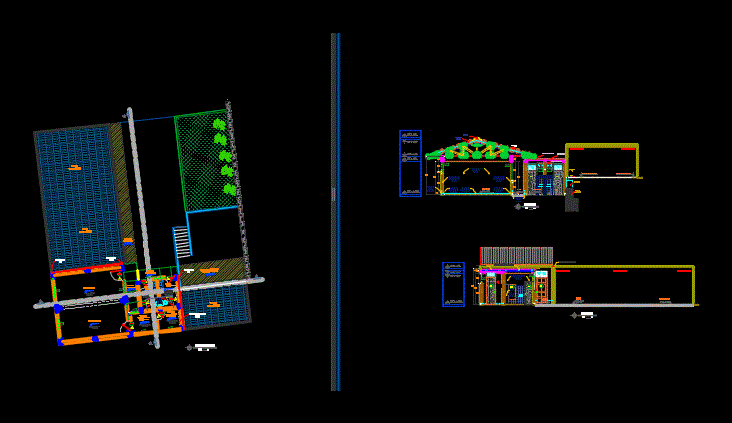
Initial Classroom DWG Block for AutoCAD
CAD Projects 10705 Drawings · Joined December 2016 Drawings by CAD Projects 10705 Drawings Toilets with cimentacion in wedging; cuts and overall plant. Drawing labels, details, and other text information […]

Plano Home Garden 40 M2 DWG Block for AutoCAD
CAD Projects 10705 Drawings · Joined December 2016 Drawings by CAD Projects 10705 Drawings General Planimetria – designations Drawing labels, details, and other text information extracted from the CAD file […]

Aulas Tipicas DWG Plan for AutoCAD
CAD Projects 10705 Drawings · Joined December 2016 Drawings by CAD Projects 10705 Drawings Typical classrooms of schools; architecture design plan and detailed cuts. Planes with axes; layers; nomenclatures drawing […]

Initial Education Center DWG Elevation for AutoCAD
CAD Projects 10705 Drawings · Joined December 2016 Drawings by CAD Projects 10705 Drawings General Planimetria – appointments – elevations Drawing labels, details, and other text information extracted from the […]

Construction Of Four Classrooms DWG Detail for AutoCAD
CAD Projects 10705 Drawings · Joined December 2016 Drawings by CAD Projects 10705 Drawings CONSTRUCTION OF CLASSROOMS ARE THESE TWO STORY. PLANE HAS FOUNDATIONS; PLANO foundations and plinth; CUTS PLANE […]

Technical File – Ie Initial 01 – Tsomaveni DWG Plan for AutoCAD
CAD Projects 10705 Drawings · Joined December 2016 Drawings by CAD Projects 10705 Drawings PLANS GENERAL APPROACH AND EXTERNAL TREATMENT Drawing labels, details, and other text information extracted from the […]

Technical File – Initial Ie 02 – Tsomaveni DWG Block for AutoCAD
CAD Projects 10705 Drawings · Joined December 2016 Drawings by CAD Projects 10705 Drawings MODULOS CLASSROOMS 1 (technical file) IE INITIAL Drawing labels, details, and other text information extracted from […]

Technical File – Initial Ie 03 – Tsomaveni DWG Block for AutoCAD
CAD Projects 10705 Drawings · Joined December 2016 Drawings by CAD Projects 10705 Drawings ADMINISTRATIVE MODULE 1 (technical file) INITIAL IE. TSOMAVENI Drawing labels, details, and other text information extracted […]

Technical File – Initial Ie 04 – Tsomaveni DWG Block for AutoCAD
CAD Projects 10705 Drawings · Joined December 2016 Drawings by CAD Projects 10705 Drawings HOUSING MODULE 1 (EXP – TECHNICAL) IE – INITIAL Drawing labels, details, and other text information […]