
CAD Projects
Drawings by CAD Projects
10705 Drawings
Escuela 3D DWG Model for AutoCAD
CAD Projects 10705 Drawings · Joined December 2016 Drawings by CAD Projects 10705 Drawings Niches Graveyard DWG Block for AutoCAD FREE CAD Projects 10705 Drawings · Joined December 2016 Drawings by CAD Projects 10705 Drawings PLANT NICHES A CEMETERY; WITH ITS COURTS AND LIFTS Drawing labels, details, and other text information […] Free – Add to Cart […]

Structural Planes Colleges DWG Plan for AutoCAD
CAD Projects 10705 Drawings · Joined December 2016 Drawings by CAD Projects 10705 Drawings STRUCTURAL PLANS FOR PROCESSED Sánchez Carrión Province FREEDOM. PERU Drawing labels, details, and other text information […]

Initial Education Center DWG Plan for AutoCAD
CAD Projects 10705 Drawings · Joined December 2016 Drawings by CAD Projects 10705 Drawings CONSISITIA WORK IN A DRAW PLANS INITIAL GARDEN; WHAT DO THAT IN SOME WORK PRACTICES PRE […]

Uni Faculty Of Architecture DWG Block for AutoCAD
CAD Projects 10705 Drawings · Joined December 2016 Drawings by CAD Projects 10705 Drawings UNI Faculty of Architecture; FAUA – Plants – Cortes – Planimetria Drawing labels, details, and other […]
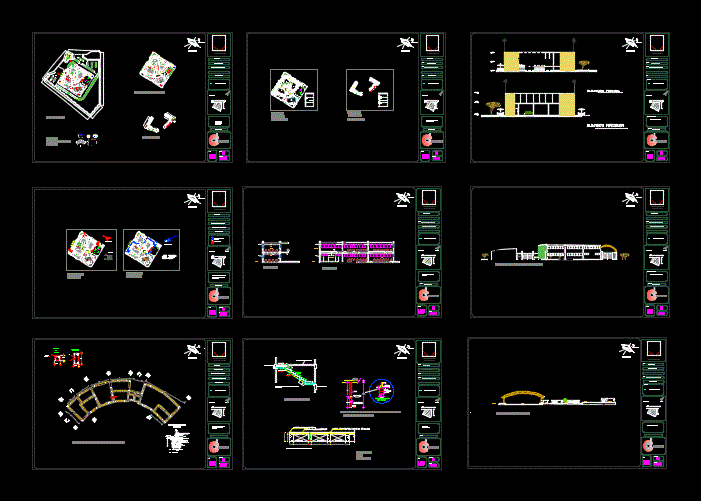
Primary School DWG Block for AutoCAD
CAD Projects 10705 Drawings · Joined December 2016 Drawings by CAD Projects 10705 Drawings LOW LEVEL; HIGH; CUTS; FACHADAS; HYDRAULIC FACILITIES CRITERIA; HEALTH AND ELECTRIC. Drawing labels, details, and other […]

Library Developments; Laboratories; Audiovisual Room DWG Block for AutoCAD
CAD Projects 10705 Drawings · Joined December 2016 Drawings by CAD Projects 10705 Drawings Developments library; laboratories; audiovisual room of the IEPS JUAN TOMIS Drawing labels, details, and other text […]

Senior Center Engineering Studies DWG Block for AutoCAD
CAD Projects 10705 Drawings · Joined December 2016 Drawings by CAD Projects 10705 Drawings Design based on the need for a meeting center for interaction Engineers Guild Drawing labels, details, […]

Primary School DWG Block for AutoCAD
CAD Projects 10705 Drawings · Joined December 2016 Drawings by CAD Projects 10705 Drawings General Planimetria – distribution – facade Drawing labels, details, and other text information extracted from the […]

Elementary School 3D DWG Model for AutoCAD
CAD Projects 10705 Drawings · Joined December 2016 Drawings by CAD Projects 10705 Drawings 3d mockup – solid modeling – without textures

Executive Project Of Classroom DWG Full Project for AutoCAD
CAD Projects 10705 Drawings · Joined December 2016 Drawings by CAD Projects 10705 Drawings ELECTRIC; FOUNDATIONS; STRUCTURAL Drawing labels, details, and other text information extracted from the CAD file (Translated […]

Public School DWG Block for AutoCAD
CAD Projects 10705 Drawings · Joined December 2016 Drawings by CAD Projects 10705 Drawings childrens garden and auditorium; It has dining room and a thought for parents access. Drawing labels, […]

Institute Of Higher Education DWG Block for AutoCAD
CAD Projects 10705 Drawings · Joined December 2016 Drawings by CAD Projects 10705 Drawings IMPLEMENTATION OF CLASSROOMS AND ADMINISTRATIVE BLOCK Drawing labels, details, and other text information extracted from the […]

University Library DWG Section for AutoCAD
CAD Projects 10705 Drawings · Joined December 2016 Drawings by CAD Projects 10705 Drawings Plants – sections – facades – dimensions – designations Drawing labels, details, and other text information […]

Kinder Garden DWG Block for AutoCAD
CAD Projects 10705 Drawings · Joined December 2016 Drawings by CAD Projects 10705 Drawings Kindergarten – architecture shows a series of developments of open spaces Drawing labels, details, and other […]

Proposal For Remodeling University DWG Plan for AutoCAD
CAD Projects 10705 Drawings · Joined December 2016 Drawings by CAD Projects 10705 Drawings Proposals for new classrooms and administrative areas for a university; Architecture Plans: basement; Floor 1 – […]

Multipurpose Classroom DWG Block for AutoCAD
CAD Projects 10705 Drawings · Joined December 2016 Drawings by CAD Projects 10705 Drawings Multipurpose classroom Drawing labels, details, and other text information extracted from the CAD file (Translated from […]