
CAD Projects
Drawings by CAD Projects
10705 Drawings
Particularly Early Childhood Education DWG Block for AutoCAD
CAD Projects 10705 Drawings · Joined December 2016 Drawings by CAD Projects 10705 Drawings Ecumenical Chapel DWG Block for AutoCAD FREE CAD Projects 10705 Drawings · Joined December 2016 Drawings by CAD Projects 10705 Drawings Type Ecumenical Chapel. Plants – Cortes Drawing labels, details, and other text information extracted from the […] Free – Add to Cart […]

Nursing School – Nutrition DWG Block for AutoCAD
CAD Projects 10705 Drawings · Joined December 2016 Drawings by CAD Projects 10705 Drawings Builders in the Faculty of Nursing and Nutrition – Ground – Corte Drawing labels, details, and […]

Arquitectonico School Project School DWG Full Project for AutoCAD
CAD Projects 10705 Drawings · Joined December 2016 Drawings by CAD Projects 10705 Drawings Architectural plant; whole plant; section and elevation of a school of high school; It includes; lounges; […]

Classrooms Didacticas DWG Block for AutoCAD
CAD Projects 10705 Drawings · Joined December 2016 Drawings by CAD Projects 10705 Drawings GRADE TWO CLASSROOMS TEACHING BASIC EDUCATION; ACCORDING TO THE STANDARD MEASURES REQUIRED SPACES AND ANTHROPOMETRY Drawing […]
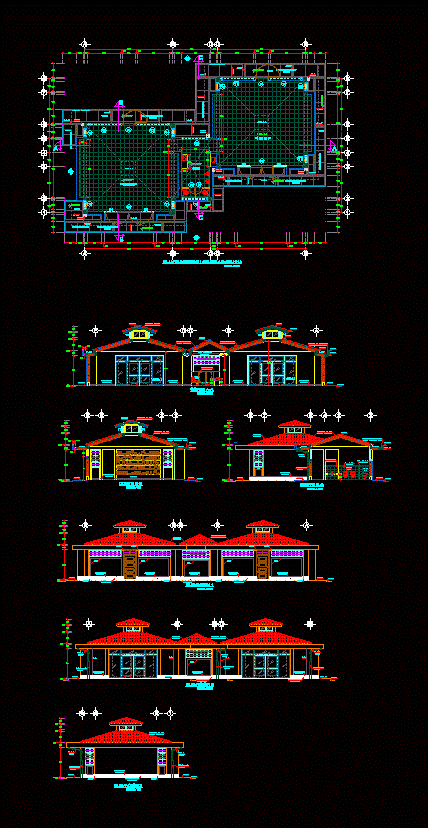
Initial Classrooms DWG Section for AutoCAD
CAD Projects 10705 Drawings · Joined December 2016 Drawings by CAD Projects 10705 Drawings 02 classrooms with their hygienic initial service; plants; sections and elevations Drawing labels, details, and other […]

High School Classrooms DWG Block for AutoCAD
CAD Projects 10705 Drawings · Joined December 2016 Drawings by CAD Projects 10705 Drawings The file contains ARCHITECTURAL PLANT; CUTS AND FRONTS OF A BUILDING FOR SECONDARY; IN WHICH ARE […]
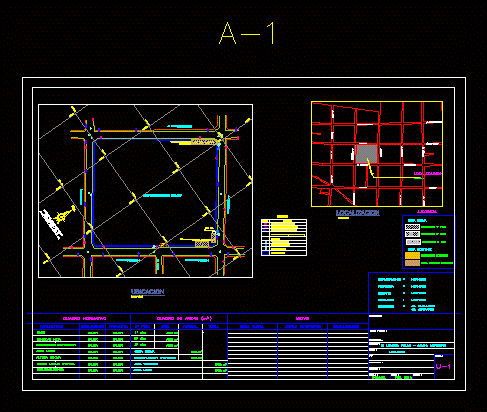
Planode Location For The Construction Of A School DWG Block for AutoCAD
CAD Projects 10705 Drawings · Joined December 2016 Drawings by CAD Projects 10705 Drawings General Planimetria – distribution – references Drawing labels, details, and other text information extracted from the […]

Classrooms DWG Section for AutoCAD
CAD Projects 10705 Drawings · Joined December 2016 Drawings by CAD Projects 10705 Drawings BUILDING CLASS ROOMS FOR MATHEMATICS UNIVERSITY OF SANTIAGO – plants – sections – STRUCTURES Drawing labels, […]

National University Hermilio Valdizan Medrano DWG Plan for AutoCAD
CAD Projects 10705 Drawings · Joined December 2016 Drawings by CAD Projects 10705 Drawings General plan of the National University Hermilio Valdizan Medrano Drawing labels, details, and other text information […]

School – DWG Full Project for AutoCAD
CAD Projects 10705 Drawings · Joined December 2016 Drawings by CAD Projects 10705 Drawings Complete project – primary and secondary – – Construction of a complementary infrastructure pedagogica reinforced concrete […]

School DWG Section for AutoCAD
CAD Projects 10705 Drawings · Joined December 2016 Drawings by CAD Projects 10705 Drawings Construction of educational classrooms more hygienic services inudable area, located in the Loreto region. Plants – […]

Day Care Center DWG Elevation for AutoCAD
CAD Projects 10705 Drawings · Joined December 2016 Drawings by CAD Projects 10705 Drawings Arquitectonicas plants; Cuts; elevations; prospects; Foundations; Instalacon Health; Set. Drawing labels, details, and other text information […]
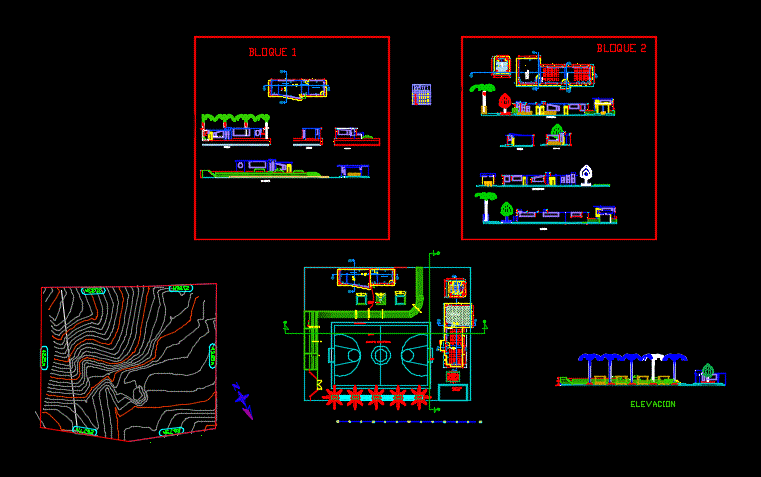
Primary School DWG Elevation for AutoCAD
CAD Projects 10705 Drawings · Joined December 2016 Drawings by CAD Projects 10705 Drawings General Planimetria – designations – elevations Drawing labels, details, and other text information extracted from the […]

University And Shared Residence DWG Full Project for AutoCAD
CAD Projects 10705 Drawings · Joined December 2016 Drawings by CAD Projects 10705 Drawings Project: A hotel bedroom and a combination (dormi – tel) for college dorm with limited topography. […]

Plans Education Center DWG Full Project for AutoCAD
CAD Projects 10705 Drawings · Joined December 2016 Drawings by CAD Projects 10705 Drawings Agroindustrial center studies available and projected Colombian Caribbean area – Plants – Cortes Drawing labels, details, […]

Faculty Of Dentistry – Unheval DWG Block for AutoCAD
CAD Projects 10705 Drawings · Joined December 2016 Drawings by CAD Projects 10705 Drawings DECLARATION OF FACTORY OF THE FACULTY OF DENTISTRY OF UNHEVAL Drawing labels, details, and other text […]