
CAD Projects
Drawings by CAD Projects
10705 Drawings
Kinder Garden DWG Block for AutoCAD
CAD Projects 10705 Drawings · Joined December 2016 Drawings by CAD Projects 10705 Drawings Religious Building DWG Detail for AutoCAD PREMIUM$3.87 CAD Projects 10705 Drawings · Joined December 2016 Drawings by CAD Projects 10705 Drawings CORRUGATED STEEL ROOF; FRAMES WOODEN CEILING; Concrete beams; CONCRETE BLOCK WALLS; CONCRETE FLOOR. SCISSOR TRUSS; 3 […] or $3.87 – Add to […]

College Early Stimulation DWG Block for AutoCAD
CAD Projects 10705 Drawings · Joined December 2016 Drawings by CAD Projects 10705 Drawings A SCHOOL THAT HAS THE AREAS SUITABLE FOR CHILDREN AND OLDER 0 ORDER TO BUILD BETTER […]

Institutional Building DWG Detail for AutoCAD
CAD Projects 10705 Drawings · Joined December 2016 Drawings by CAD Projects 10705 Drawings ARCHITECTURAL CONTAINS PLANTS; CUTS; FACHADAS; FACILITIES; INST. SPECIAL; FINISHES AND CONSTRUCTION DETAILS. Drawing labels, details, and […]

High School DWG Plan for AutoCAD
CAD Projects 10705 Drawings · Joined December 2016 Drawings by CAD Projects 10705 Drawings Plans cafeteria and a high school library Drawing labels, details, and other text information extracted from […]

Managment College DWG Detail for AutoCAD
CAD Projects 10705 Drawings · Joined December 2016 Drawings by CAD Projects 10705 Drawings A complete design of college management and admin With facilities like auditorium detailed out Drawing labels, […]

College Flood Zone DWG Full Project for AutoCAD
CAD Projects 10705 Drawings · Joined December 2016 Drawings by CAD Projects 10705 Drawings The project consists in the improvement and implementation of a school in flood-prone area is built […]

Project Boarding DWG Full Project for AutoCAD
CAD Projects 10705 Drawings · Joined December 2016 Drawings by CAD Projects 10705 Drawings Construction of reinforced mortar built in a flood zone; It comprises plane architecture; health; Electric and […]

Library DWG Section for AutoCAD
CAD Projects 10705 Drawings · Joined December 2016 Drawings by CAD Projects 10705 Drawings Library – Plants – Sections – Viewa Drawing labels, details, and other text information extracted from […]

Secondary School DWG Section for AutoCAD
CAD Projects 10705 Drawings · Joined December 2016 Drawings by CAD Projects 10705 Drawings Admin block; school; examination hall – sport arena – assembly ground. Plants – Sections Drawing labels, […]

School DWG Block for AutoCAD
CAD Projects 10705 Drawings · Joined December 2016 Drawings by CAD Projects 10705 Drawings school complex; recreative areas; construction materials and indications of replacement material. Drawing labels, details, and other […]

House Of Teachers – Children Internship DWG Block for AutoCAD
CAD Projects 10705 Drawings · Joined December 2016 Drawings by CAD Projects 10705 Drawings CONSTRUCTION IN FLOODED AREA INTERNSHIP CHILD ON COLUMNS AND BEAMS REINFORCED MORTAR Drawing labels, details, and […]

School DWG Block for AutoCAD
CAD Projects 10705 Drawings · Joined December 2016 Drawings by CAD Projects 10705 Drawings Design of a school in bad – plant – views Drawing labels, details, and other text […]
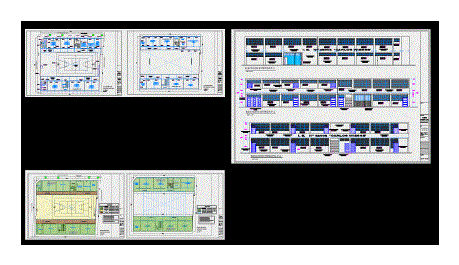
Current Status – Educational Institution Carlos Wiesse DWG Elevation for AutoCAD
CAD Projects 10705 Drawings · Joined December 2016 Drawings by CAD Projects 10705 Drawings Planos current state of the educational institution Carlos Wiesse – Tacna. The educational institution is primary […]

Complete Project School DWG Full Project for AutoCAD
CAD Projects 10705 Drawings · Joined December 2016 Drawings by CAD Projects 10705 Drawings Plant – sections – details – dimensions – specifications Drawing labels, details, and other text information […]

School In Huaraz DWG Section for AutoCAD
CAD Projects 10705 Drawings · Joined December 2016 Drawings by CAD Projects 10705 Drawings SCHOOL IN ARCHITECTURE PLANNING HUARAZ – plants – sections – VIEW Drawing labels, details, and other […]

Educational Institution DWG Plan for AutoCAD
CAD Projects 10705 Drawings · Joined December 2016 Drawings by CAD Projects 10705 Drawings Architectural plan of an initial educational institution; according to the rules of Peru. Drawing labels, details, […]