
CAD Projects
Drawings by CAD Projects
10705 Drawings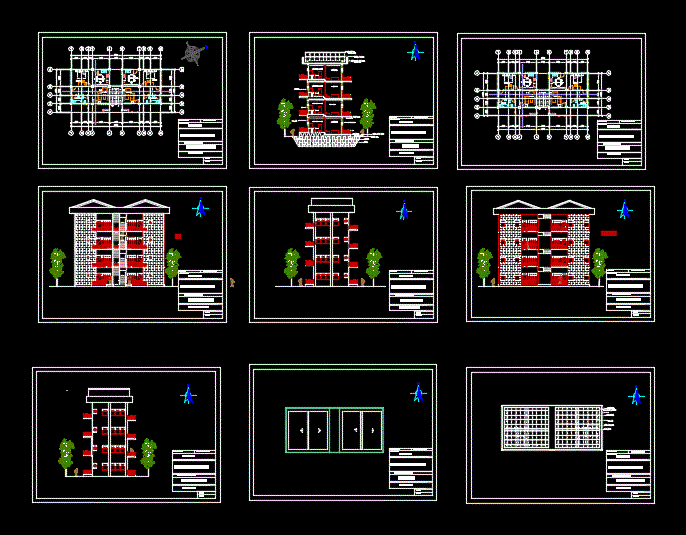
High-Level Design High School DWG Elevation for AutoCAD
CAD Projects 10705 Drawings · Joined December 2016 Drawings by CAD Projects 10705 Drawings Mosque DWG Section for AutoCAD PREMIUM$3.87 CAD Projects 10705 Drawings · Joined December 2016 Drawings by CAD Projects 10705 Drawings Capacity for 500 people – – plants – sections – facades – dimensions – designations Drawing […] or $3.87 – Add to Cart […]

School – Architecture DWG Detail for AutoCAD
CAD Projects 10705 Drawings · Joined December 2016 Drawings by CAD Projects 10705 Drawings SCHOOL – ARCHITECTURE. PLANTS – CORTES – VIEW – CONSTRUCTION DETAILS Drawing labels, details, and other […]

University Campus DWG Block for AutoCAD
CAD Projects 10705 Drawings · Joined December 2016 Drawings by CAD Projects 10705 Drawings University campus; plant has set the whole campus; also it has plumbing installations; electrical and architectural […]

Dormitory School DWG Detail for AutoCAD
CAD Projects 10705 Drawings · Joined December 2016 Drawings by CAD Projects 10705 Drawings Students dormitory with proper planning elevation and detailing Drawing labels, details, and other text information extracted […]

School Design DWG Block for AutoCAD
CAD Projects 10705 Drawings · Joined December 2016 Drawings by CAD Projects 10705 Drawings SCHOOL DESIGN DESIGN STUDIO 5TH SEMSETER MUHYUDDIN UNIVERSITY OF SOUTH ASIA SCHOOL Drawing labels, details, and […]

Initial Complete Dossier School Anguracal DWG Block for AutoCAD
CAD Projects 10705 Drawings · Joined December 2016 Drawings by CAD Projects 10705 Drawings Initial complete dossier school Anguracal Drawing labels, details, and other text information extracted from the CAD […]

School DWG Block for AutoCAD
CAD Projects 10705 Drawings · Joined December 2016 Drawings by CAD Projects 10705 Drawings SCHOOL – STRUCTURE CONCRETE – SLAB LIGHTENED. Drawing labels, details, and other text information extracted from […]

Classroom DWG Block for AutoCAD
CAD Projects 10705 Drawings · Joined December 2016 Drawings by CAD Projects 10705 Drawings R3 CLASSROOM DESIGN Drawing labels, details, and other text information extracted from the CAD file (Translated […]

Module 3-Story Classrooms DWG Block for AutoCAD
CAD Projects 10705 Drawings · Joined December 2016 Drawings by CAD Projects 10705 Drawings Ramps and gardening; gabled roof in the mountains Drawing labels, details, and other text information extracted […]

Cafetin School DWG Section for AutoCAD
CAD Projects 10705 Drawings · Joined December 2016 Drawings by CAD Projects 10705 Drawings Plants – sections – facades – dimensions – designations Drawing labels, details, and other text information […]

3 Classrooms And Sanitary Block DWG Section for AutoCAD
CAD Projects 10705 Drawings · Joined December 2016 Drawings by CAD Projects 10705 Drawings Draft extension of 3 classrooms and sanitary block for educational support in a society of local […]

School 3D DWG Model for AutoCAD
CAD Projects 10705 Drawings · Joined December 2016 Drawings by CAD Projects 10705 Drawings 3d school

Educational Institution DWG Block for AutoCAD
CAD Projects 10705 Drawings · Joined December 2016 Drawings by CAD Projects 10705 Drawings It HAS THE INITIAL LEVELS; PRIMARY SCHOOL AND HIGH SCHOOL. WORK IN THE WORKSHOP IV ARCHITECTURE […]

School DWG Block for AutoCAD
CAD Projects 10705 Drawings · Joined December 2016 Drawings by CAD Projects 10705 Drawings COLLEGE; LABORATORIES HAS COMMON AREA ADMINISTRATIVE CLASSROOMS ETC .. PLANIMETRY – PLANTS – CORTES Drawing labels, […]
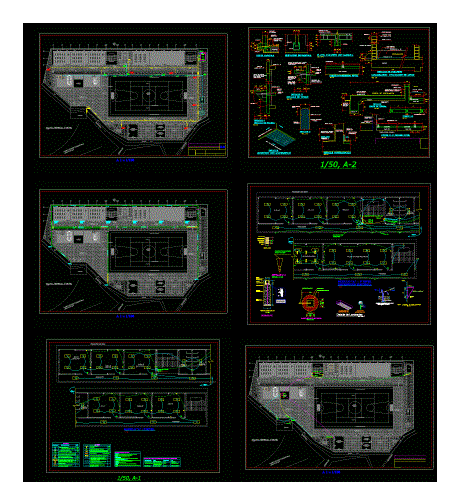
Full Project Of A Technological Institute DWG Full Project for AutoCAD
CAD Projects 10705 Drawings · Joined December 2016 Drawings by CAD Projects 10705 Drawings FULL PROJECT PLANS COMPREHENSIVE INSTITUTE OF TECHNOLOGY HAS A PLAN AND DRAIN WATER PLANT GENERAL; 2nd […]

Architecture Primary School DWG Detail for AutoCAD
CAD Projects 10705 Drawings · Joined December 2016 Drawings by CAD Projects 10705 Drawings COMPLETE ARCHITECTURE OF A COLLEGE 3 modules TYPE DUAL JUNGLE WAY ARCHITECTURAL DETAILS INCLUDED. Drawing labels, […]