
CAD Projects
Drawings by CAD Projects
10705 Drawings
School DWG Block for AutoCAD
CAD Projects 10705 Drawings · Joined December 2016 Drawings by CAD Projects 10705 Drawings Synagogue Jewish Temple Guadalajara; Jal DWG Full Project for AutoCAD FREE CAD Projects 10705 Drawings · Joined December 2016 Drawings by CAD Projects 10705 Drawings Project for a SYNAGOGUE (Jewish Temple); includes laminated with the idea or architectural concept; some fundamental […]

Primary And Secondary Institution Meducativa DWG Block for AutoCAD
CAD Projects 10705 Drawings · Joined December 2016 Drawings by CAD Projects 10705 Drawings Educational institution has modules for classrooms; LIBRARY; SLAB SPORTS, ROOM STAFF ROOM LANGUAGES; Computer rooms; ETC […]
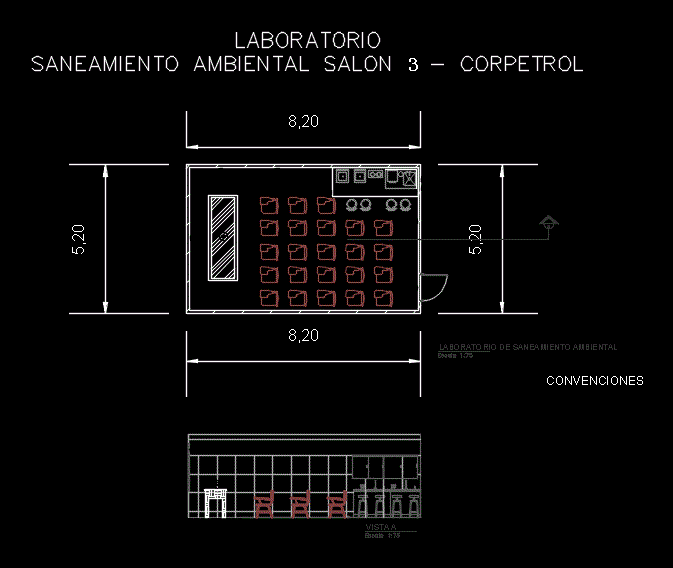
Education Laboratory DWG Block for AutoCAD
CAD Projects 10705 Drawings · Joined December 2016 Drawings by CAD Projects 10705 Drawings LAB Drawing labels, details, and other text information extracted from the CAD file (Translated from Spanish): […]

Library DWG Elevation for AutoCAD
CAD Projects 10705 Drawings · Joined December 2016 Drawings by CAD Projects 10705 Drawings Plants; elevations and cuts municipal library Drawing labels, details, and other text information extracted from the […]
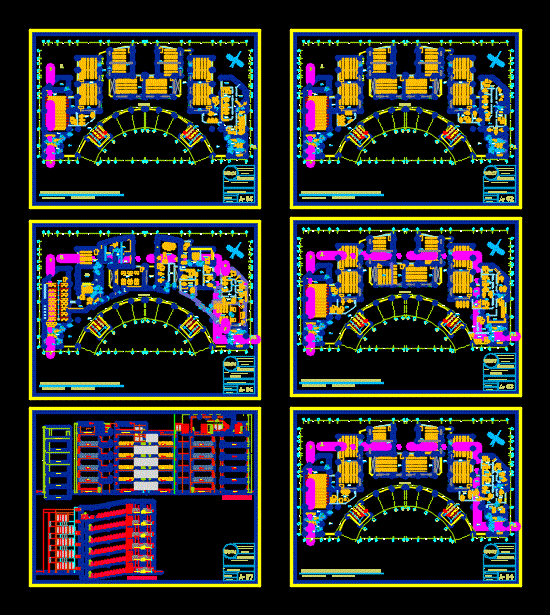
Plano University DWG Block for AutoCAD
CAD Projects 10705 Drawings · Joined December 2016 Drawings by CAD Projects 10705 Drawings University 5 story Drawing labels, details, and other text information extracted from the CAD file (Translated […]

School DWG Block for AutoCAD
CAD Projects 10705 Drawings · Joined December 2016 Drawings by CAD Projects 10705 Drawings PRIMARY SCHOOL DESIGN – PLANTAS – CORTES – DESARROLLO ESCALERA – DESARROLLO NUCLEO SANITARIO Drawing labels, […]
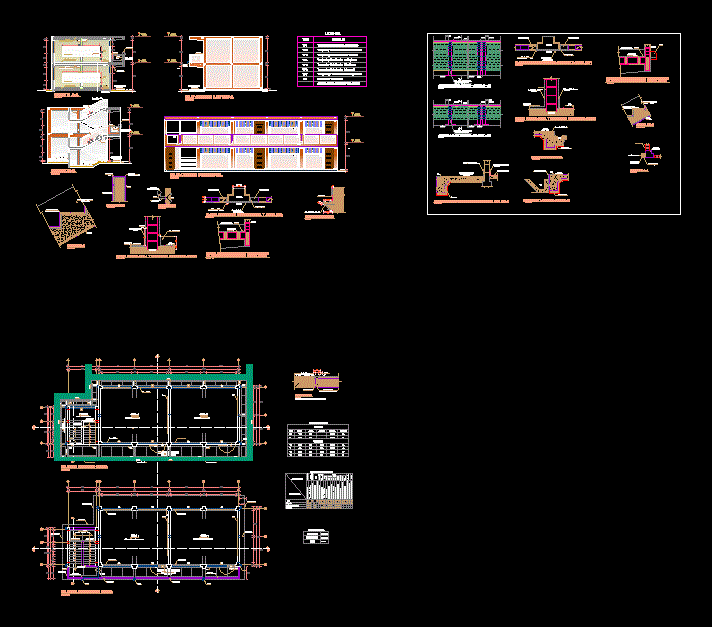
Educational Institution DWG Detail for AutoCAD
CAD Projects 10705 Drawings · Joined December 2016 Drawings by CAD Projects 10705 Drawings PLANTS; CUTS; LIFTS AND CONSTRUCTION DETAILS OF AN EDUCATIONAL INSTITUTION Drawing labels, details, and other text […]

School DWG Detail for AutoCAD
CAD Projects 10705 Drawings · Joined December 2016 Drawings by CAD Projects 10705 Drawings Initial school; architecture; cimentacion; lightened; roof structure; Details; initial; architectural details; channel rainwater; Details of pipelines […]

School Father Cabral DWG Block for AutoCAD
CAD Projects 10705 Drawings · Joined December 2016 Drawings by CAD Projects 10705 Drawings Architectural design of a school. Drawing labels, details, and other text information extracted from the CAD […]
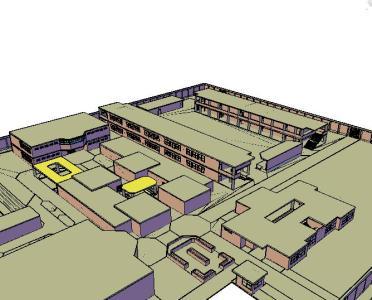
School 3D DWG Model for AutoCAD
CAD Projects 10705 Drawings · Joined December 2016 Drawings by CAD Projects 10705 Drawings College in 3d Drawing labels, details, and other text information extracted from the CAD file: sheet, […]

Educational Institution DWG Elevation for AutoCAD
CAD Projects 10705 Drawings · Joined December 2016 Drawings by CAD Projects 10705 Drawings Development of initial classrooms; primary; spicomotrocidad workshops; elevations; cuts. Drawing labels, details, and other text information […]
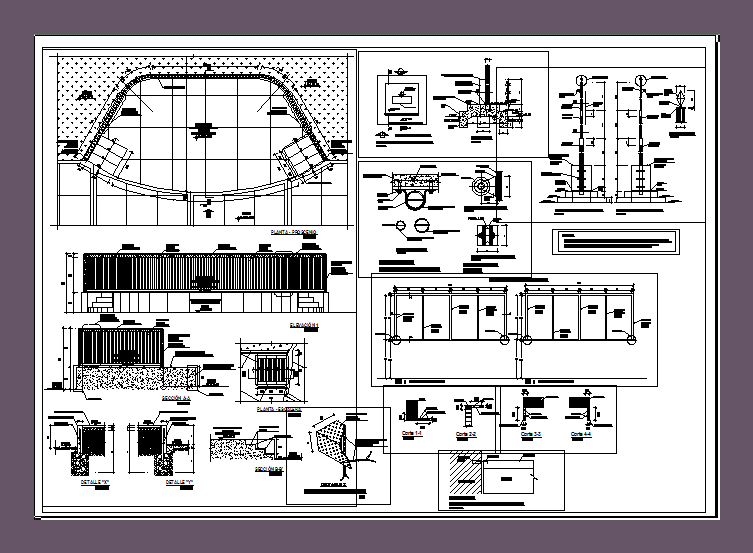
School Equipment – Proscenium Flagstaff DWG Detail for AutoCAD
CAD Projects 10705 Drawings · Joined December 2016 Drawings by CAD Projects 10705 Drawings CONSTRUCTIVE DETAIL proscenium And FLAGSTAFF OF EARLY CHILDHOOD EDUCATION CENTER Drawing labels, details, and other text […]

Architecture College DWG Full Project for AutoCAD
CAD Projects 10705 Drawings · Joined December 2016 Drawings by CAD Projects 10705 Drawings ARCHITECTURE COLLEGE PROJECT WITH ALL DETAILED PLAN; ELEVATION AND SECTIONS. Drawing labels, details, and other text […]

Architecture College DWG Full Project for AutoCAD
CAD Projects 10705 Drawings · Joined December 2016 Drawings by CAD Projects 10705 Drawings COLLEGE OF ARCHITECTURE MASTER PLAN PROJECT PART WITH ALL DETAILED PLAN; ELEVATION AND SECTIONS. Drawing labels, […]

Infrastructure Classrooms DWG Block for AutoCAD
CAD Projects 10705 Drawings · Joined December 2016 Drawings by CAD Projects 10705 Drawings Classroom building concrete frame with mezzanine dense slab; Electrical levels; reflected sky; finishes; foundations and mezzanine […]

Initial Education Institution DWG Section for AutoCAD
CAD Projects 10705 Drawings · Joined December 2016 Drawings by CAD Projects 10705 Drawings Classrooms plane module – Plant – sections – details – dimensions – specifications Drawing labels, details, […]