
CAD Projects
Drawings by CAD Projects
10705 Drawings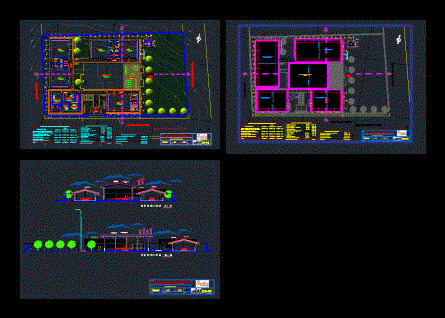
Initial Educational Intitucion DWG Plan for AutoCAD
CAD Projects 10705 Drawings · Joined December 2016 Drawings by CAD Projects 10705 Drawings Templ Church 2D DWG Block for AutoCAD FREE CAD Projects 10705 Drawings · Joined December 2016 Drawings by CAD Projects 10705 Drawings Drawing Temple Church 2D- Photos Drawing labels, details, and other text information extracted from the CAD […] Free – Add to […]

Educational Institution DWG Block for AutoCAD
CAD Projects 10705 Drawings · Joined December 2016 Drawings by CAD Projects 10705 Drawings secondary educational institution; General planimetria; 2nd floor; Cortes and block Elevacion Drawing labels, details, and other […]

Initial Architecture School DWG Block for AutoCAD
CAD Projects 10705 Drawings · Joined December 2016 Drawings by CAD Projects 10705 Drawings Initial architecture school Drawing labels, details, and other text information extracted from the CAD file (Translated […]
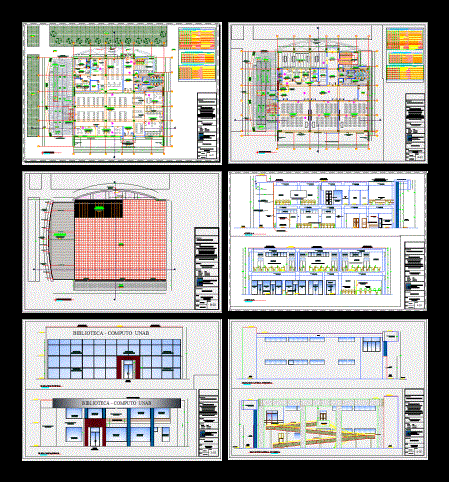
Virtual Library DWG Block for AutoCAD
CAD Projects 10705 Drawings · Joined December 2016 Drawings by CAD Projects 10705 Drawings DESIGN AND DISTRIBUTION OF VIRTUAL LIBRARY OF NATIONAL UNIVERSITY OF CANYON …. WHICH HAS TWO LEVELS; […]

Flowcharts School DWG Block for AutoCAD
CAD Projects 10705 Drawings · Joined December 2016 Drawings by CAD Projects 10705 Drawings The following file various diagrams to draw up a pre-dimensioning of areas for an educational center […]

Initial College DWG Block for AutoCAD
CAD Projects 10705 Drawings · Joined December 2016 Drawings by CAD Projects 10705 Drawings CEI – Plants – Cortes – Medical Facilities – Electrical Installations Drawing labels, details, and other […]

Rural School DWG Block for AutoCAD
CAD Projects 10705 Drawings · Joined December 2016 Drawings by CAD Projects 10705 Drawings Rural School in Chile Drawing labels, details, and other text information extracted from the CAD file […]

Classroom For Students 27 DWG Detail for AutoCAD
CAD Projects 10705 Drawings · Joined December 2016 Drawings by CAD Projects 10705 Drawings Details – specifications – sizing – Construction cuts Drawing labels, details, and other text information extracted […]
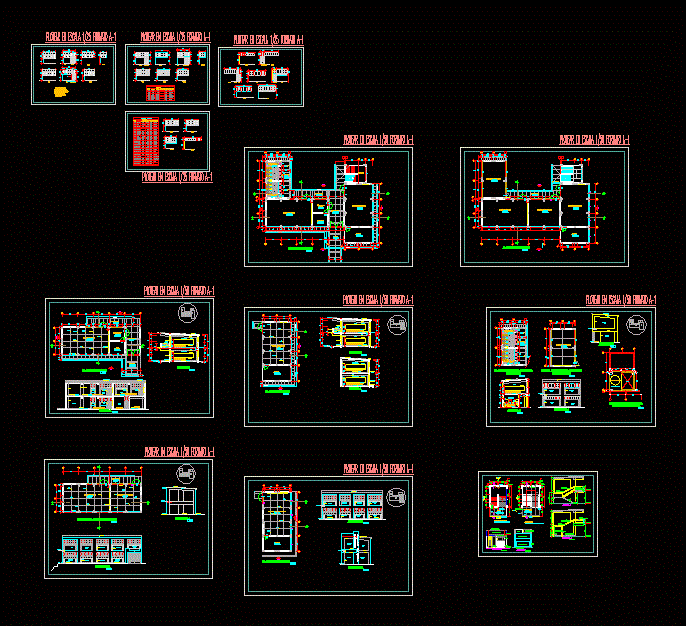
Cosmetic School – Architecture DWG Detail for AutoCAD
CAD Projects 10705 Drawings · Joined December 2016 Drawings by CAD Projects 10705 Drawings GROUND FLOOR 1 AND 2 – CORTES – LIFTS – Construction details Drawing labels, details, and […]

Plane Full Of Classrooms DWG Plan for AutoCAD
CAD Projects 10705 Drawings · Joined December 2016 Drawings by CAD Projects 10705 Drawings Complete plan classroom of an educational institution; It includes plane architecture; cuts elevations; plane of sanitary […]

Rural School DWG Block for AutoCAD
CAD Projects 10705 Drawings · Joined December 2016 Drawings by CAD Projects 10705 Drawings Chile Rural School Drawing labels, details, and other text information extracted from the CAD file (Translated […]

Primary Educational Institution DWG Section for AutoCAD
CAD Projects 10705 Drawings · Joined December 2016 Drawings by CAD Projects 10705 Drawings Primary educational institution; General planimetria; sections and elevations; Drawing labels, details, and other text information extracted […]

School Health Unit DWG Block for AutoCAD
CAD Projects 10705 Drawings · Joined December 2016 Drawings by CAD Projects 10705 Drawings SANITARY FACILITIES FOR SCHOOL CHILDREN Drawing labels, details, and other text information extracted from the CAD […]

Institutional Buildings DWG Section for AutoCAD
CAD Projects 10705 Drawings · Joined December 2016 Drawings by CAD Projects 10705 Drawings Plant sections and elevations – Openings – Facilities Drawing labels, details, and other text information extracted […]

School DWG Section for AutoCAD
CAD Projects 10705 Drawings · Joined December 2016 Drawings by CAD Projects 10705 Drawings Primary school: plants, sections and elevations Drawing labels, details, and other text information extracted from the […]

Senior High School DWG Section for AutoCAD
CAD Projects 10705 Drawings · Joined December 2016 Drawings by CAD Projects 10705 Drawings Plant – sections – details – dimensions – specifications Drawing labels, details, and other text information […]