
CAD Projects
Drawings by CAD Projects
10705 Drawings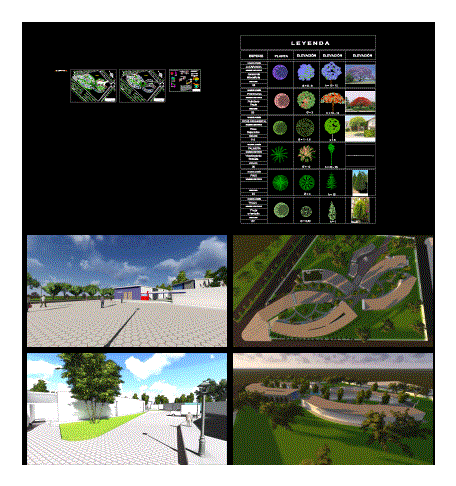
Training Center For Industrial Work DWG Detail for AutoCAD
CAD Projects 10705 Drawings · Joined December 2016 Drawings by CAD Projects 10705 Drawings Catholic Church In Santa Rosa Project DWG Full Project for AutoCAD FREE CAD Projects 10705 Drawings · Joined December 2016 Drawings by CAD Projects 10705 Drawings Architectural plans are presented; elevations; structures; Cover and electrical installations Drawing labels, details, and other […]

University Ravine Restoration – Peru DWG Section for AutoCAD
CAD Projects 10705 Drawings · Joined December 2016 Drawings by CAD Projects 10705 Drawings Plants – sections – facades – dimensions – designations Drawing labels, details, and other text information […]

Library DWG Block for AutoCAD
CAD Projects 10705 Drawings · Joined December 2016 Drawings by CAD Projects 10705 Drawings Library: 3 floors Hall; Cafeteria; bookshop; Internet; SS.HH, reading room. Plants (3 levels) and cut Drawing […]
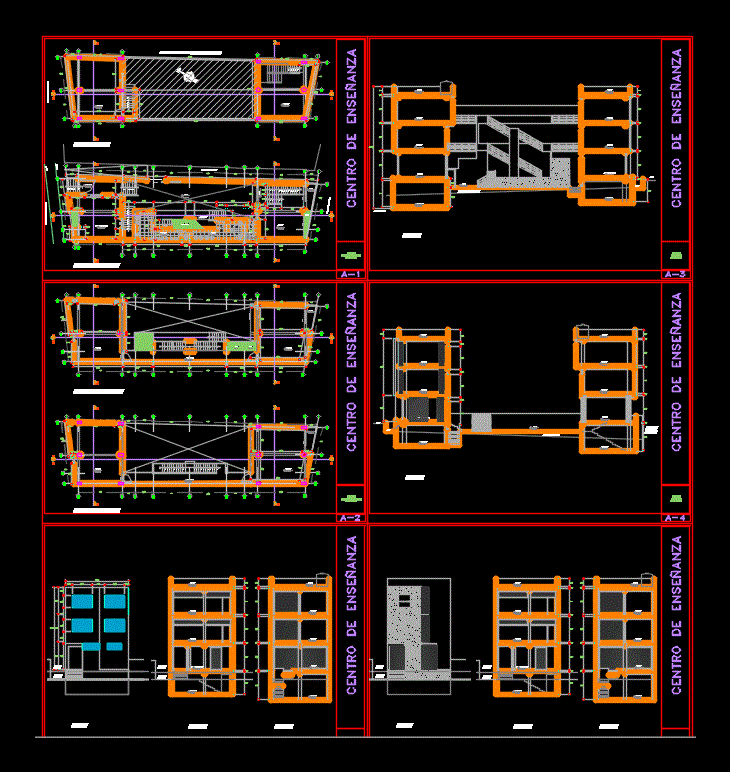
Primary School DWG Detail for AutoCAD
CAD Projects 10705 Drawings · Joined December 2016 Drawings by CAD Projects 10705 Drawings PRIVATE PRIMARY SCHOOL; EXPANSION WITH A SECONDARY; COMPLETE WITH ITS SERVICES; DETAILED PLANNING STRUCTURES WITH FOUNDATION; […]

Rural Jardin Plane DWG Block for AutoCAD
CAD Projects 10705 Drawings · Joined December 2016 Drawings by CAD Projects 10705 Drawings Rural Jardin Plano architectural environments with minimum necessary. Drawing labels, details, and other text information extracted […]

Architectural Plans Faculty Of Economics Upea DWG Plan for AutoCAD
CAD Projects 10705 Drawings · Joined December 2016 Drawings by CAD Projects 10705 Drawings ARCHITECTURAL PLANS Faculty of Economics UPEA PLANT / VIEWS – CORTES / Drawing labels, details, and […]
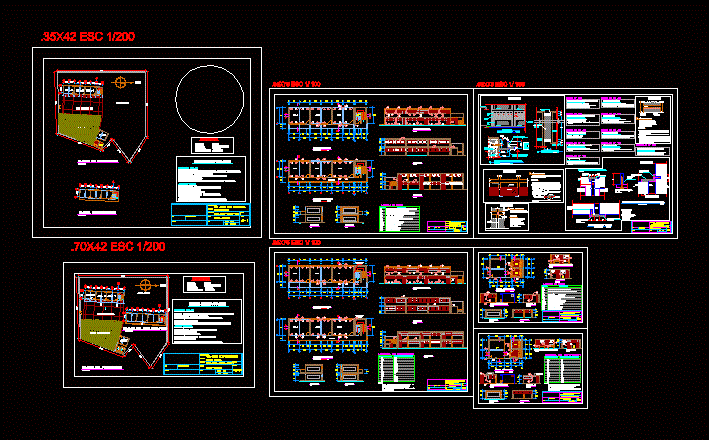
High School Huarangal – Repair Cracks DWG Plan for AutoCAD
CAD Projects 10705 Drawings · Joined December 2016 Drawings by CAD Projects 10705 Drawings Huarangal high school located in Arequipa region – camana on the plans the repair of the […]

School DWG Section for AutoCAD
CAD Projects 10705 Drawings · Joined December 2016 Drawings by CAD Projects 10705 Drawings Plants – Sections – Facades – Material specification – Bounded – Details Drawing labels, details, and […]

Technical High School DWG Block for AutoCAD
CAD Projects 10705 Drawings · Joined December 2016 Drawings by CAD Projects 10705 Drawings THIS IS A school in Coacalco. MEETS ALL STANDARDS INIFED CONTAINS PLANTS BY LEVEL PLANT SET […]
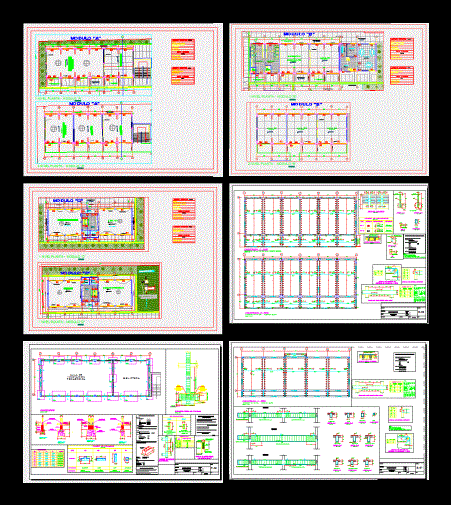
Model Primary School And Initial DWG Section for AutoCAD
CAD Projects 10705 Drawings · Joined December 2016 Drawings by CAD Projects 10705 Drawings The model feature flat files: architecture; sections and elevations; foundations and lightened Drawing labels, details, and […]
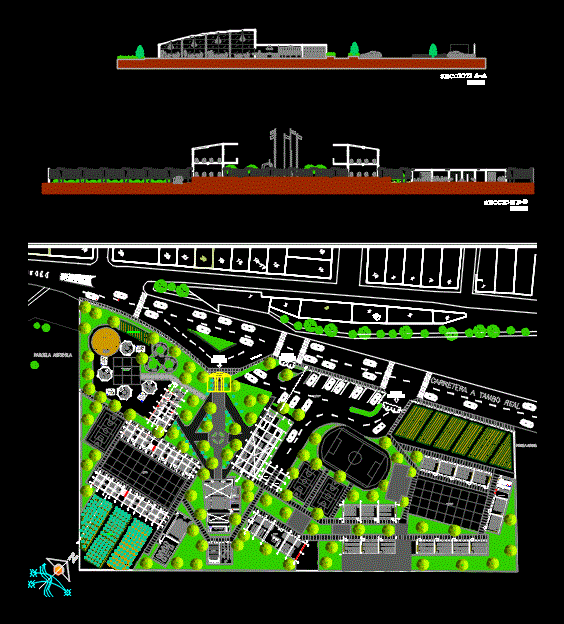
School DWG Block for AutoCAD
CAD Projects 10705 Drawings · Joined December 2016 Drawings by CAD Projects 10705 Drawings Initial distribution college; primary school and high school; Drawing labels, details, and other text information extracted […]

University Library DWG Block for AutoCAD
CAD Projects 10705 Drawings · Joined December 2016 Drawings by CAD Projects 10705 Drawings This is a library of Hasan Kalyoncu University in Gaziantep / TURKEY Drawing labels, details, and […]

School Project Structural DWG Full Project for AutoCAD
CAD Projects 10705 Drawings · Joined December 2016 Drawings by CAD Projects 10705 Drawings Details – specifications – sizing – Construction cuts Drawing labels, details, and other text information extracted […]
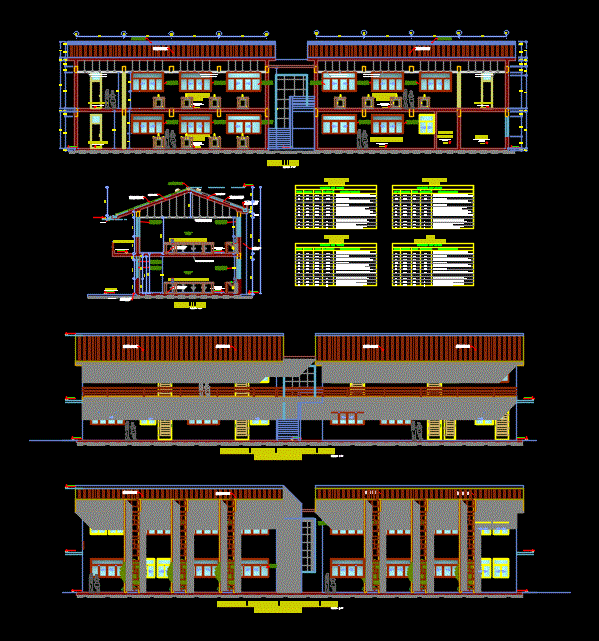
School DWG Full Project for AutoCAD
CAD Projects 10705 Drawings · Joined December 2016 Drawings by CAD Projects 10705 Drawings Secondary Education Project full shift. Architectural distribution of the educational complex. Drawing labels, details, and other […]

Experimental School DWG Detail for AutoCAD
CAD Projects 10705 Drawings · Joined December 2016 Drawings by CAD Projects 10705 Drawings 25 sheets stepwise detailed architecture of experimental school; cuts elevations; Details. Drawing labels, details, and other […]

Foundations Of Educational Institution Modules DWG Detail for AutoCAD
CAD Projects 10705 Drawings · Joined December 2016 Drawings by CAD Projects 10705 Drawings 2 level – Details – specifications – sizing – Construction cuts Drawing labels, details, and other […]