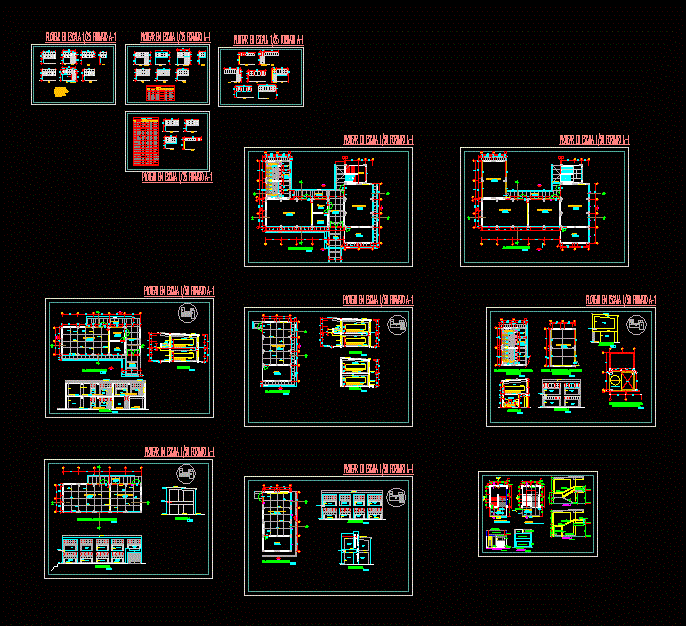
GROUND FLOOR 1 AND 2 – CORTES – LIFTS – Construction details
Drawing labels, details, and other text information extracted from the CAD file (Translated from Spanish):
npt, colored and brunado, polished cement floor, room, concrete shelf, made on site, esc:, date:, polished cement floor., computer shop, address, entrance, circulation, textile workshop, warehouse, rain gutter, computer workshop, bruña, mural slate, width, box vain, windows, high, type, environment, alfeizer, classrooms, first floor plant, second floor plant, wooden tizero, tarred and painted wall, cut bb, gargola, brick wall and tarrajeado, elem. no, ss hh, sshh, classroom, hygienic service men, women’s hygiene service, cosmetology workshop, tarrajeado and painted, cut aa, adjacent block, cc cut, textile workshop, plant first floor: higuienicos services, cetpro, oscarromero, floor second floor: cosmetology workshop, ss hh women, cc cut, tarred and painted alfeizer, tarred and painted wall, sidewalk, specifications, sapito type bolt, doors, cistern, administ ., esc alera first section, proy. flown, rubbed cement, caravista brick or, tarred and painted, together, free, block, adjacent, with parapet, without parapet, t. and p., continuous circulation, handrail, polished cement, ends circulation, cement floor, polished and burnished, c.z., isolated staircase with circulation, c.p., tarred wall, second section, projection flown, parapet, tarraded and painted, c. z., c. p., tarred and painted, ladder, lightweight slab, elevated tank, vacuum, third level distribution, for elevated tank










