
CAD Projects
Drawings by CAD Projects
10705 Drawings
Mall DWG Full Project for AutoCAD
CAD Projects 10705 Drawings · Joined December 2016 Drawings by CAD Projects 10705 Drawings Cabins 3D DWG Model for AutoCAD PREMIUM$3.87 CAD Projects 10705 Drawings · Joined December 2016 Drawings by CAD Projects 10705 Drawings Cabins in 3D – Coveñas – Sucre Drawing labels, details, and other text information extracted from […] or $3.87 – Add to […]

Plans Warehouse DWG Plan for AutoCAD
CAD Projects 10705 Drawings · Joined December 2016 Drawings by CAD Projects 10705 Drawings Planos warehouse distribution; elevations; courts; foundations and details of a stock . Drawing labels, details, and […]

Shopping Mall DWG Plan for AutoCAD
CAD Projects 10705 Drawings · Joined December 2016 Drawings by CAD Projects 10705 Drawings ARCHITECTURAL PLANS LOCAL LOCATED IN A MALL; CONSISTS OF PLANTS; CORTES; FACHADAS; LOCATION AND DETAILS Drawing […]

Market DWG Plan for AutoCAD
CAD Projects 10705 Drawings · Joined December 2016 Drawings by CAD Projects 10705 Drawings Mercado Amaguaña; Architectural plans; plants; cuts and facades; dimensional and functional sections Drawing labels, details, and […]
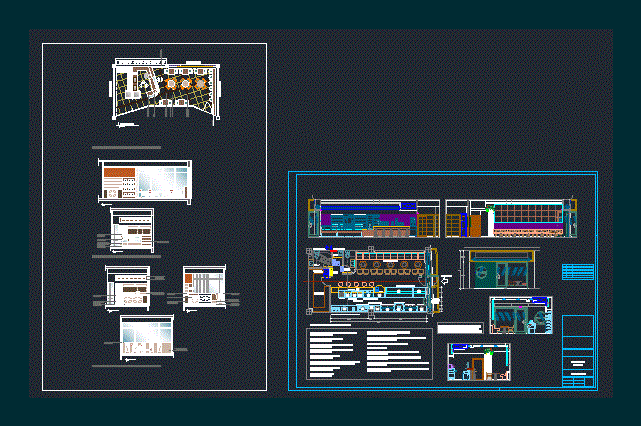
Cafeteria DWG Full Project for AutoCAD
CAD Projects 10705 Drawings · Joined December 2016 Drawings by CAD Projects 10705 Drawings Cafeteria project with details – Plantas – Cortes Drawing labels, details, and other text information extracted […]

Tezonapa Stock DWG Full Project for AutoCAD
CAD Projects 10705 Drawings · Joined December 2016 Drawings by CAD Projects 10705 Drawings Executive project for expansion of stock groceries in the city of Tezonapa; Veracruz. Cortes Surveying – […]

Room With Pool Construction Details DWG Full Project for AutoCAD
CAD Projects 10705 Drawings · Joined December 2016 Drawings by CAD Projects 10705 Drawings PROJECT ROOM POOL AND DEPARTMENT; WITH DETAILS OF FOUNDATIONS AND COVER AND INSTALLATION OF COATING NORTHWAY […]

Shop House DWG Section for AutoCAD
CAD Projects 10705 Drawings · Joined December 2016 Drawings by CAD Projects 10705 Drawings Shops – stores – plants – sections – elevation Drawing labels, details, and other text information […]
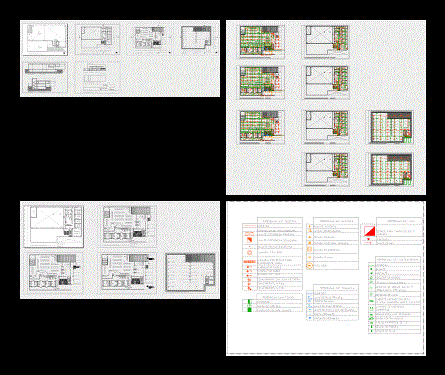
Supermarket DWG Section for AutoCAD
CAD Projects 10705 Drawings · Joined December 2016 Drawings by CAD Projects 10705 Drawings Design of a small supermarket facilities; electric; plumbing; and fire. plant sections and facades Drawing labels, […]

Office Collection DWG Detail for AutoCAD
CAD Projects 10705 Drawings · Joined December 2016 Drawings by CAD Projects 10705 Drawings Office collection with meeting room and toilet; plant electrical installations; health; Hydraulic; foundation; construction details Drawing […]

Commercial And Department DWG Full Project for AutoCAD
CAD Projects 10705 Drawings · Joined December 2016 Drawings by CAD Projects 10705 Drawings Architectural project of a small building with two levels at which there will be a shop […]
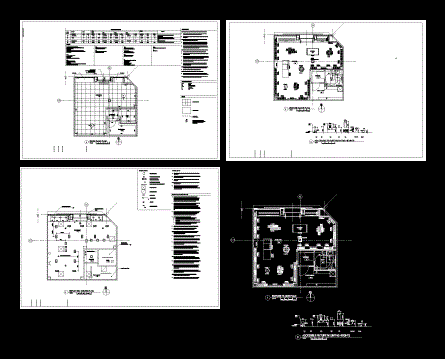
Store Design DWG Plan for AutoCAD
CAD Projects 10705 Drawings · Joined December 2016 Drawings by CAD Projects 10705 Drawings A radymade clothing shop design layout plans with reflected ceiling;fixture layout and finishes details Drawing labels, […]

Trade – Residence DWG Block for AutoCAD
CAD Projects 10705 Drawings · Joined December 2016 Drawings by CAD Projects 10705 Drawings Sobrado misto; earth pavement superior commercial and residential. Drawing labels, details, and other text information extracted […]

Commercial Premises DWG Block for AutoCAD
CAD Projects 10705 Drawings · Joined December 2016 Drawings by CAD Projects 10705 Drawings Three shops with their deposits and services – distribution and foundations Drawing labels, details, and other […]

Hotel DWG Block for AutoCAD
CAD Projects 10705 Drawings · Joined December 2016 Drawings by CAD Projects 10705 Drawings Country hotel; with parking Drawing labels, details, and other text information extracted from the CAD file […]

Shoping Mall DWG Plan for AutoCAD
CAD Projects 10705 Drawings · Joined December 2016 Drawings by CAD Projects 10705 Drawings Plan of shopping mall – Section and Estructure Details Drawing labels, details, and other text information […]