
CAD Projects
Drawings by CAD Projects
10705 Drawings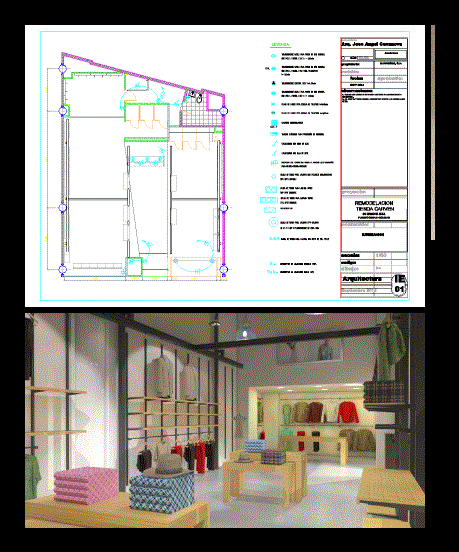
Store Carven DWG Block for AutoCAD
CAD Projects 10705 Drawings · Joined December 2016 Drawings by CAD Projects 10705 Drawings Pergola 3D DWG Model for AutoCAD PREMIUM$3.87 CAD Projects 10705 Drawings · Joined December 2016 Drawings by CAD Projects 10705 Drawings Pergola – Applied materials Drawing labels, details, and other text information extracted from the CAD file: […] or $3.87 – Add to […]

Commercial Locals DWG Model for AutoCAD
CAD Projects 10705 Drawings · Joined December 2016 Drawings by CAD Projects 10705 Drawings Remodeling House Room implementing the Architectural Design for Commercial . Drawing labels, details, and other text […]

Serviteca Automotive DWG Section for AutoCAD
CAD Projects 10705 Drawings · Joined December 2016 Drawings by CAD Projects 10705 Drawings Electrical automotive Plane Serviteca Antofagasta – plants – sections – views – Details Drawing labels, details, […]

Cafeteria DWG Block for AutoCAD
CAD Projects 10705 Drawings · Joined December 2016 Drawings by CAD Projects 10705 Drawings Plants – Cortes – Views Drawing labels, details, and other text information extracted from the CAD […]
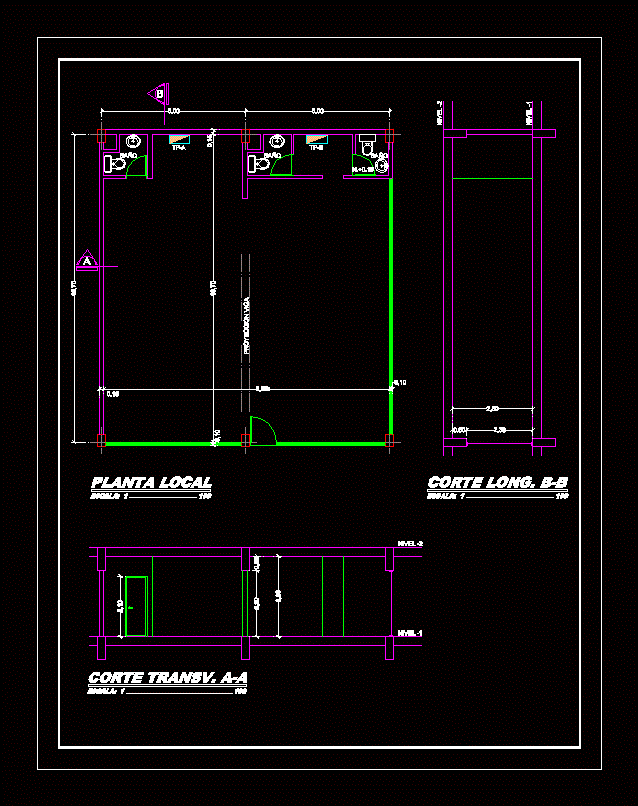
Commercial Premises DWG Detail for AutoCAD
CAD Projects 10705 Drawings · Joined December 2016 Drawings by CAD Projects 10705 Drawings Detail of commercial premises Drawing labels, details, and other text information extracted from the CAD file […]

Plant; Elevation And Section Plant Shop DWG Section for AutoCAD
CAD Projects 10705 Drawings · Joined December 2016 Drawings by CAD Projects 10705 Drawings Exposure; elevation and section Store for exhibition and sale of related decoration and home improvement items. […]

Shop Decoration Craft DWG Section for AutoCAD
CAD Projects 10705 Drawings · Joined December 2016 Drawings by CAD Projects 10705 Drawings Plants; elevations and sections of decoration store in warehouse; with side / rear patio Equipped.Craft shop […]

Commercial House DWG Block for AutoCAD
CAD Projects 10705 Drawings · Joined December 2016 Drawings by CAD Projects 10705 Drawings Commercial and house Drawing labels, details, and other text information extracted from the CAD file (Translated […]

Gourmet Complex DWG Full Project for AutoCAD
CAD Projects 10705 Drawings · Joined December 2016 Drawings by CAD Projects 10705 Drawings GOURMET COMPLEX IN THE CITY OF REQUE; PLANS; CORTES; LIFTS; SECTIONS AND CONSTRUCTION DETAILS – THE […]

Accessories Store DWG Detail for AutoCAD
CAD Projects 10705 Drawings · Joined December 2016 Drawings by CAD Projects 10705 Drawings Furniture store fixtures and furniture development and details Drawing labels, details, and other text information extracted […]

Construction Details Walk In Closet DWG Detail for AutoCAD
CAD Projects 10705 Drawings · Joined December 2016 Drawings by CAD Projects 10705 Drawings Construction details of a complete wardrobe – makeup table; man woman wardrobe; shoe contains: – Details […]

Disco Zunka Canyon DWG Plan for AutoCAD
CAD Projects 10705 Drawings · Joined December 2016 Drawings by CAD Projects 10705 Drawings DISCO ZUNKA CANYON Plano inspection of Civil Defense; INCLUDES PLAN PLAN VIEW ARCHITECTURE; CORTES AND LIFTING; […]

Disco DWG Plan for AutoCAD
CAD Projects 10705 Drawings · Joined December 2016 Drawings by CAD Projects 10705 Drawings DISCO inspection plan for Civil Defence; INCLUDES PLAN PLAN VIEW ARCHITECTURE; CORTES AND LIFTING; SIGNS AND […]

Premises And Apartments DWG Section for AutoCAD
CAD Projects 10705 Drawings · Joined December 2016 Drawings by CAD Projects 10705 Drawings Plants – sections – details – Specifications – desiganciones – Drawing labels, details, and other text […]

Candy Storedesign DWG Plan for AutoCAD
CAD Projects 10705 Drawings · Joined December 2016 Drawings by CAD Projects 10705 Drawings Candy store Design Plans; sections; plant floors, and ceilings; construction details Drawing labels, details, and other […]

Technical Documentation – DWG Plan for AutoCAD
CAD Projects 10705 Drawings · Joined December 2016 Drawings by CAD Projects 10705 Drawings Local ice cream comeercial 150m2; ice cream station; indoor playground meals; outside; terrace; gardens. Plans esc […]