
CAD Projects
Drawings by CAD Projects
10705 Drawings
Florist – Cafeteria DWG Detail for AutoCAD
CAD Projects 10705 Drawings · Joined December 2016 Drawings by CAD Projects 10705 Drawings House 3D DWG Model for AutoCAD PREMIUM$3.87 CAD Projects 10705 Drawings · Joined December 2016 Drawings by CAD Projects 10705 Drawings House with Pool 3D and images or $3.87 – Add to Cart Checkout Added to cart Pedregal, Locumba Peru Tourism Project- Petrogliphs […]

Houses And Business District Shops In Milagro DWG Section for AutoCAD
CAD Projects 10705 Drawings · Joined December 2016 Drawings by CAD Projects 10705 Drawings Plant – sections – details – dimensions – specifications Drawing labels, details, and other text information […]

Multi-Family Housing And Commerce DWG Block for AutoCAD
CAD Projects 10705 Drawings · Joined December 2016 Drawings by CAD Projects 10705 Drawings THIS IS A HOUSING DESIGNED FOR OPERATING several shops on ground floor with mezzanine AND FOOD […]

Office And Warehouse – Office Building And Warehouse With Show Room DWG Section for AutoCAD
CAD Projects 10705 Drawings · Joined December 2016 Drawings by CAD Projects 10705 Drawings Plant – sections – details – dimensions – specifications Drawing labels, details, and other text information […]

Market And Shopping Center DWG Elevation for AutoCAD
CAD Projects 10705 Drawings · Joined December 2016 Drawings by CAD Projects 10705 Drawings General Plants – elevations Drawing labels, details, and other text information extracted from the CAD file […]

Commercial Building DWG Block for AutoCAD
CAD Projects 10705 Drawings · Joined December 2016 Drawings by CAD Projects 10705 Drawings General Planimetria – distribution Drawing labels, details, and other text information extracted from the CAD file […]

Sex Shop And Games For Adults DWG Section for AutoCAD
CAD Projects 10705 Drawings · Joined December 2016 Drawings by CAD Projects 10705 Drawings Plants – sections – specifications – desiganciones – dimensions Drawing labels, details, and other text information […]

Circular Administration Building 3D Model and 2D Floor Plans
CAD Projects 10705 Drawings · Joined December 2016 Drawings by CAD Projects 10705 Drawings This DWG project features a radial-layout administration building provided in both 3D and 2D formats. The […]

Commercial Space With Mezzanine Exposure DWG Section for AutoCAD
CAD Projects 10705 Drawings · Joined December 2016 Drawings by CAD Projects 10705 Drawings Plants – sections – facades – dimensions – designations Drawing labels, details, and other text information […]

Exhibition DWG Block for AutoCAD
CAD Projects 10705 Drawings · Joined December 2016 Drawings by CAD Projects 10705 Drawings Interceramic administration has a wine display area switching yard parking customers structural drawings and installations Drawing […]

Automotive DWG Full Project for AutoCAD
CAD Projects 10705 Drawings · Joined December 2016 Drawings by CAD Projects 10705 Drawings Automitriz vehicle repair project – plants – Cortes Drawing labels, details, and other text information extracted […]

Convenience Store DWG Full Project for AutoCAD
CAD Projects 10705 Drawings · Joined December 2016 Drawings by CAD Projects 10705 Drawings Executive and architectural project of a convenience store in Mexico. Drawing labels, details, and other text […]

Beach Bar DWG Section for AutoCAD
CAD Projects 10705 Drawings · Joined December 2016 Drawings by CAD Projects 10705 Drawings Beach bar design and section dwg. Drawing labels, details, and other text information extracted from the […]

Commercial Center DWG Section for AutoCAD
CAD Projects 10705 Drawings · Joined December 2016 Drawings by CAD Projects 10705 Drawings Shopping surface – Plants – Sections – Views Drawing labels, details, and other text information extracted […]
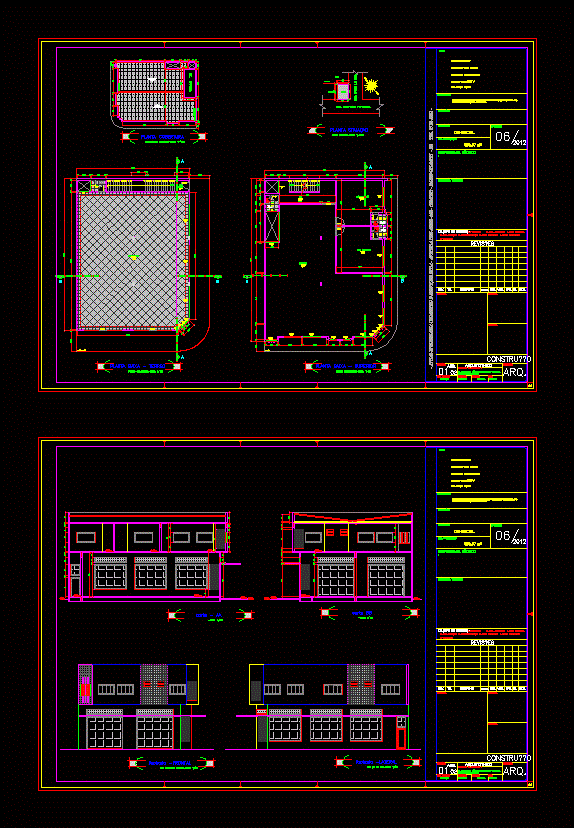
Commercial Property DWG Full Project for AutoCAD
CAD Projects 10705 Drawings · Joined December 2016 Drawings by CAD Projects 10705 Drawings Arquitetura project; com um concerning property comerciais rooms; baixa plant; cuts and facade Drawing labels, details, […]

Local Steren DWG Full Project for AutoCAD
CAD Projects 10705 Drawings · Joined December 2016 Drawings by CAD Projects 10705 Drawings Design Steren local distribution of local features a Mezanin for a second exhibition level; the project […]