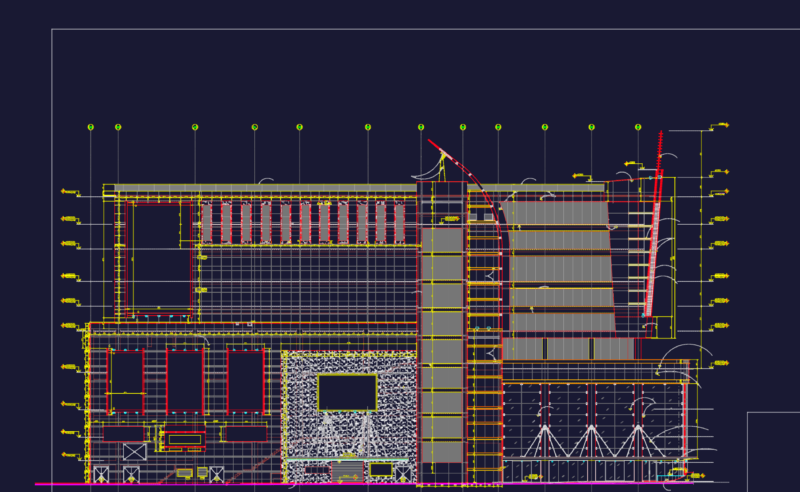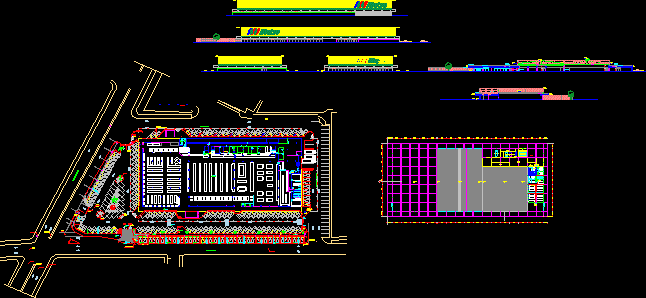
Supermarket – Subterranean – Plants – Sections – Elevations
Drawing labels, details, and other text information extracted from the CAD file (Translated from Spanish):
corridor, dining room, served, kitchen, washing, office, traffic light, location panel, street clement, slope of track, entrance, exit, slope, av. sucre, street toledo, passage sta. pink, area, traffic, assets, staircase, condensers, gas tank, internal use, warehouse, cistern pumps, camera, sales area, overhead dome, curtain box, metal, tarrajeo pañeteado, acoustic ceiling, expansion board , wooden apersianado