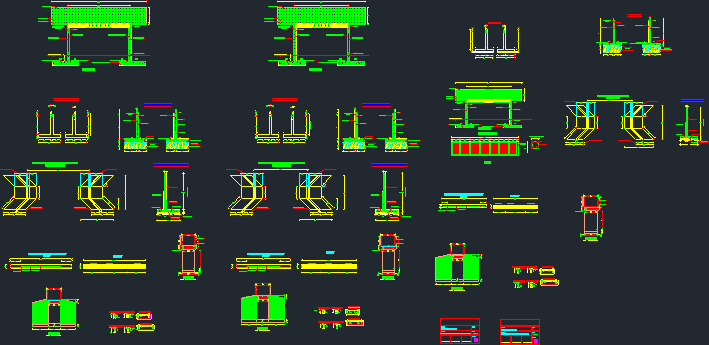
Commercial Seat – 100 m2 – Plants – Sections – Details
Drawing labels, details, and other text information extracted from the CAD file (Translated from Spanish):
institute, the salle, index, location and location, structural details, foundation and details plant, picture of doors and windows, outlets, lighting, avenue bypass, project location :, a level, sixth street no, sps, avenue circunvalacion , plaza morpho, adjoining grounds, circumvallation Juan Pablo II, institute la Salle, harassment, housing, inst. la salle, plant of set, location, location, project :, commercial plaza, aprobo :, content :, esc. ind., no. sheet, collaboration:, digitize :, design, location – location, index and pta. set, npt, ntn, retaining wall, bathroom, toilet, terrace, construction plant, foundation plant, foundation detail, cast block, concrete, anchor, natural terrain, select material, over-elevation, cast concrete, detail of hearth, design:, constructive plant, foundation plant, foundation, contension wall, cistern, pump, vt beam, vt., longitudinal facade, simbology, floor spot in stands and morpho, wall lamp in premises, floor lamp green aisle area, floor lamp ceiling aisle, source and directory, garbage, warehouse, meters, plant, electric, place floor socket, weatherproof, note: missing parking lighting, upper floor, intermediate floor, foundation run, wall of contention, bottom screed, profile back wall, mec., rear wall elevation, scale, size, fscm no., sheet, dwg no., rev, zone, description, revisions, date, approved, drawing, drawing , the indicated ones, rev., esca the, scale, title of the plane, subject drawing, project, project, customer, customer, drawing, revised, approved, file-file :, date, name, design, sheet, sheet, requisar:, main facade, bird. circumvallation, facades, cuts a and b, window box, premises, window, width, height, unit, showcases metal frames and fixed glass, observations, half baths, access doors, main doors, box doors, doors, board door, local access, ext., door frames met., drum doors, pictures of ptas. and rows., cut a – a ‘, cut b – b’, false sky, gypsum board, roof sheet aluzinc, gutter, concrete blocks, plaster board wall, adjoining wall, concrete slab, vf showcase, wall with flashing, sheet, roof, floor, top, repelle, polished and, painted, false sky, plasterboard, wall vibrated blocks, plasterboard wall, bottom floor, wall blqs. concrete, retaining wall, charger, green area, metalic stricture fasia, corridor, sidewalk, see structural details, plant inst. hydraulics, hydraulic simbology, cll., rainwater logging box, rainwater drainage, sewage register, typical detail of call register, no scale, p.v.c. of, section, concrete block, repello,, tuned, rod handle, perimetral swing, variable, goes municipal water network existing., detail of cistern, water level, float valve, polished, and refined, metal lid , handhold, call, goes municipal network of rainwater existing., comes from municipal network of potable water existing., rise of potable water, sap., with submersible pump., install cistern with, submersible pump, plant inst. electrical, air cable for lamps and circuits, cable for switches, double switch, electrical symbolism, incandescent ceiling lamp output, switch to switch, incandescent wall lamp output, available, thhn, service, lighting load box, no. ckto, amps, breaker, type, poles, gauge, driver, emt, terrace lighting, connected to the center, single line diagram, enee, landing with rod, neutral landing with, independent., neutral bar and earths, load center single phase, kwh, note :, install general meter with individual distribution, for each room., bathroom, panel, note: see inst. elect. corridor, socket for telephone, panel, thwn, electrical box loads, cable t.v., circuits to panel, slab, structural floor of ceilings, floor estr. of ceilings, slab detail, sag rods, cylinder head, upper screed, will be painted with two coats of paint, all the structural steel of the roof, the overlap for the longitudinal union, except where indicated otherwise, the coats are in centimeters , the dimensions take precedence over the scale, the bolts should go as indicated, the steel to be used in the metal roof, anticorrosive based on minium, diameter of the rod., over all the walls should go, capacity of ground support, reinforcing steel will have a reinforcement, all concrete to be used will have one, structural notes, shoe detail, select compacted material, section on door, fascia structural plant, structural calculation:, roof plant, front facade , transparent sheet, detail of pipe, fascia laminating plant, plaster board wall, stop