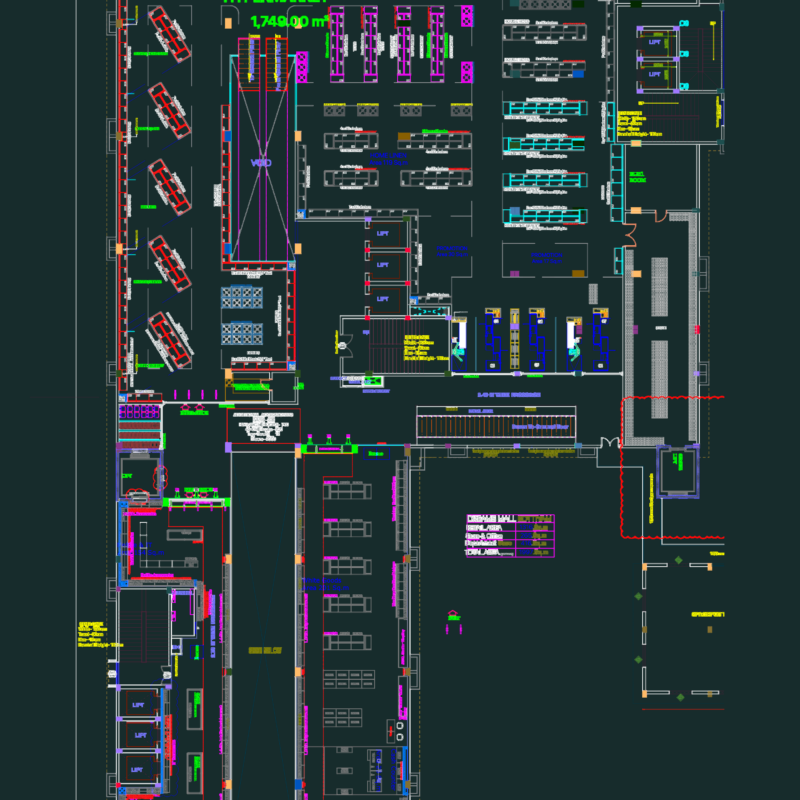
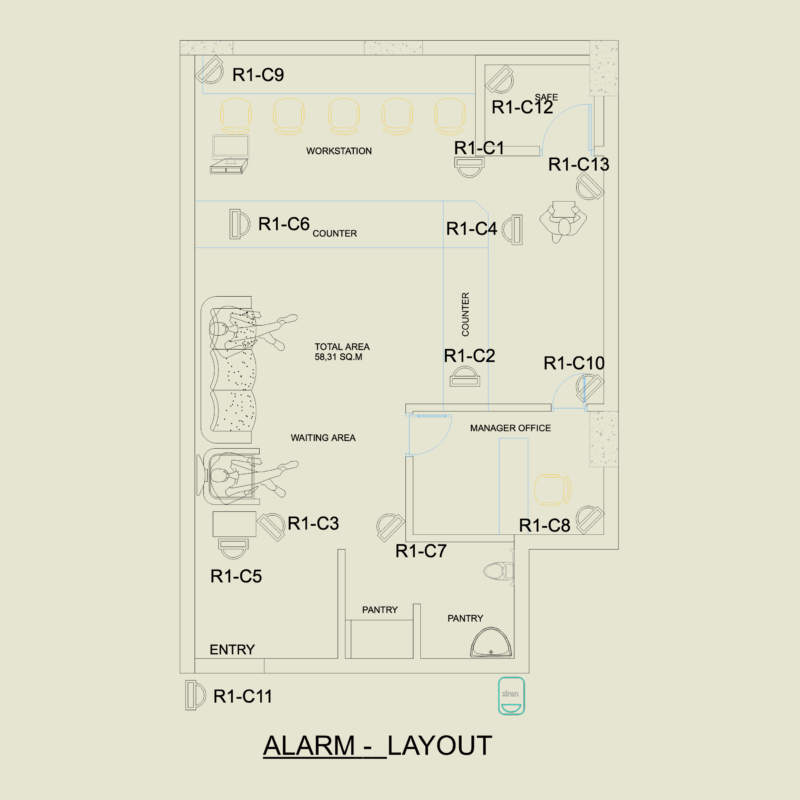
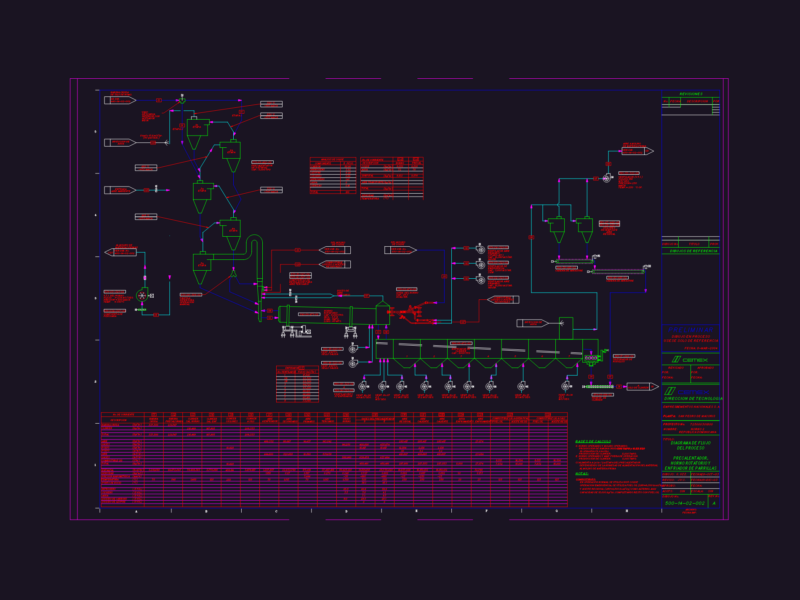
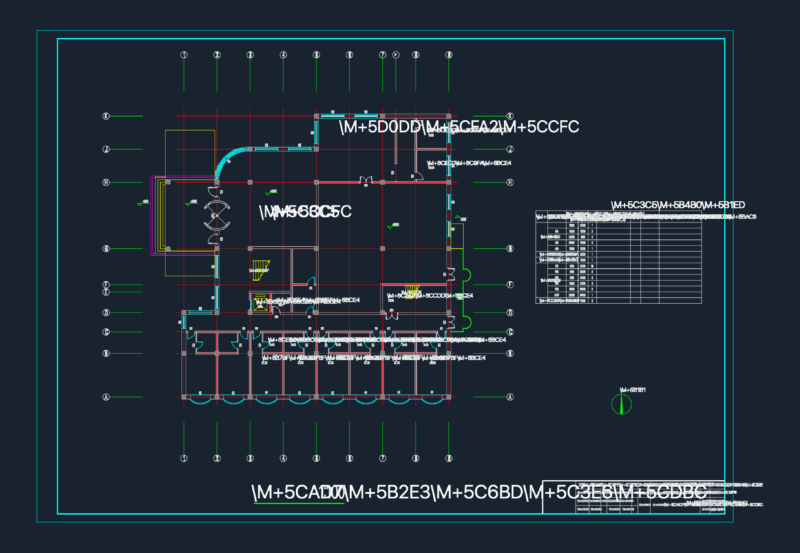
Plants – Sections and elevations
Drawing labels, details, and other text information extracted from the CAD file (Translated from Spanish):
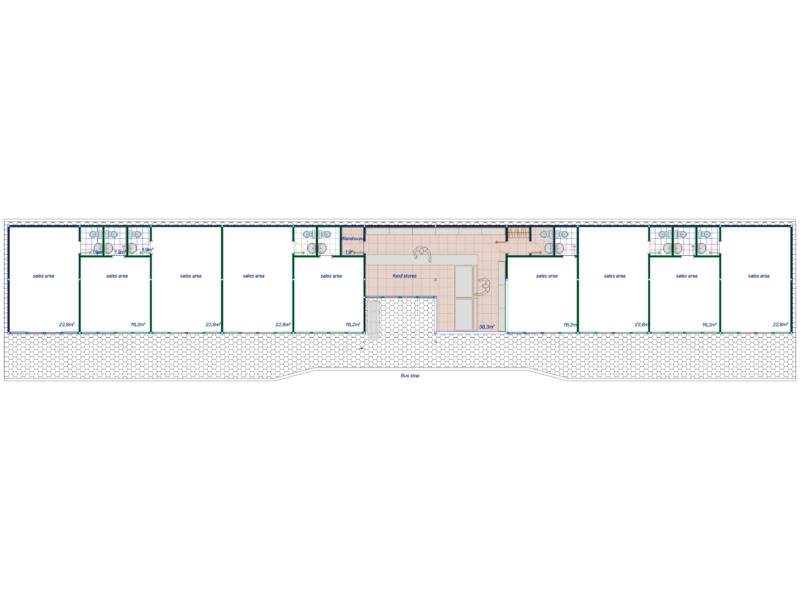
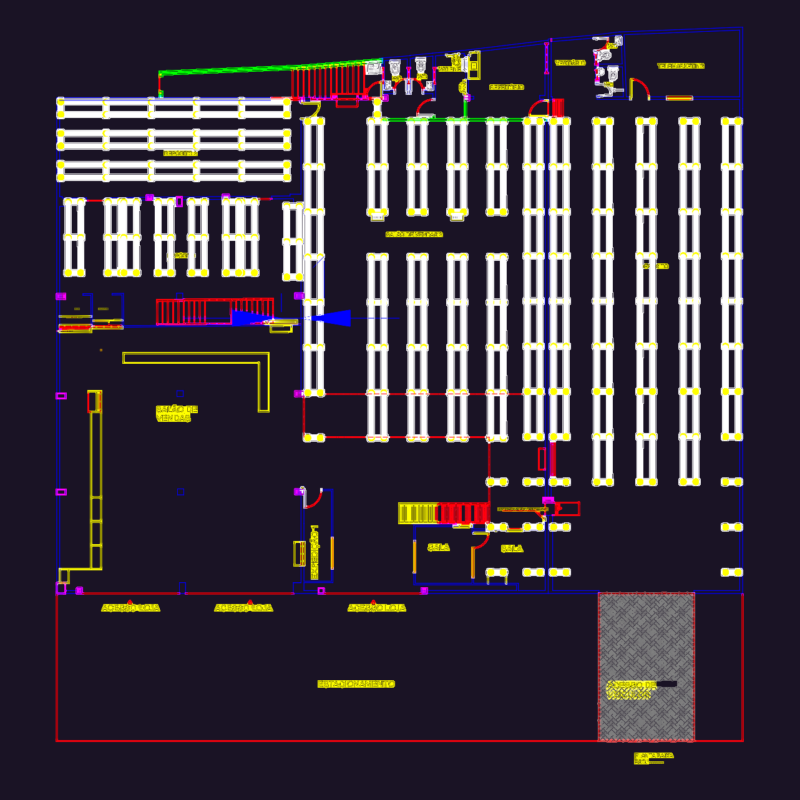
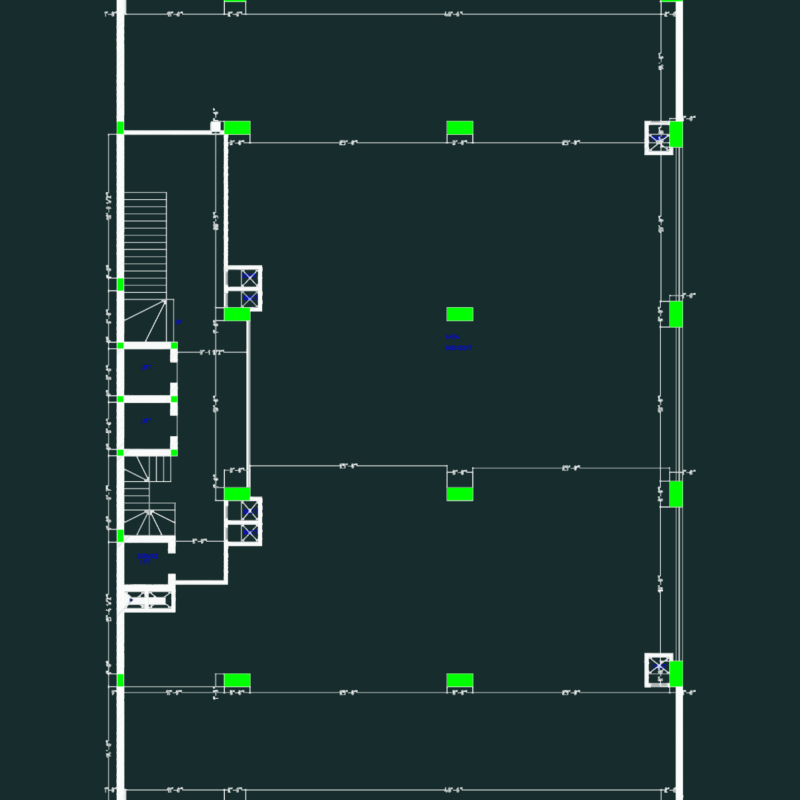
yanama, yungay, ancash, region, province, district, sector, project :, date :, specialty :, architecture, scale :, drawing :, design :, caraga, map of: yanama’s food market, provincial government of yungay , gpy, francisco avila polo, division of urban development, rural cadastre and real estate, technical file reformulated, approved:, revised:, main elevation, section of tigeral, plant: second level, distribution, plant: third level, architecture – cuts, roof section – joists, coberturtas plant, squat cage, f ”, ramp, administration, bromatolico laboratory, camara friorifico fish, camara friorifico chicken, cama friorifico res, tricycle trolley, deposit, pasajepeatonal, retirement, jr. yanama, jr. chavin, yard of discharge, sh, ss.hh., corridor, width, box of vain doors, plywood, flag, tall, metal, type, glass, aluminum, height, sill, variable, curved glass, window box windows, wood, —, Andean tile roof, opaque forte fiber roof, transparent forte fiber roof, bench, warehouse, plant: first level, technical file