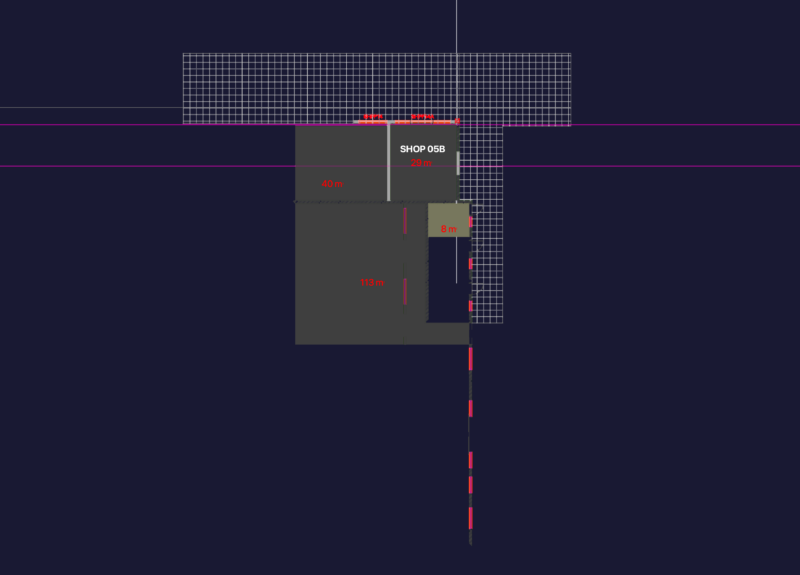
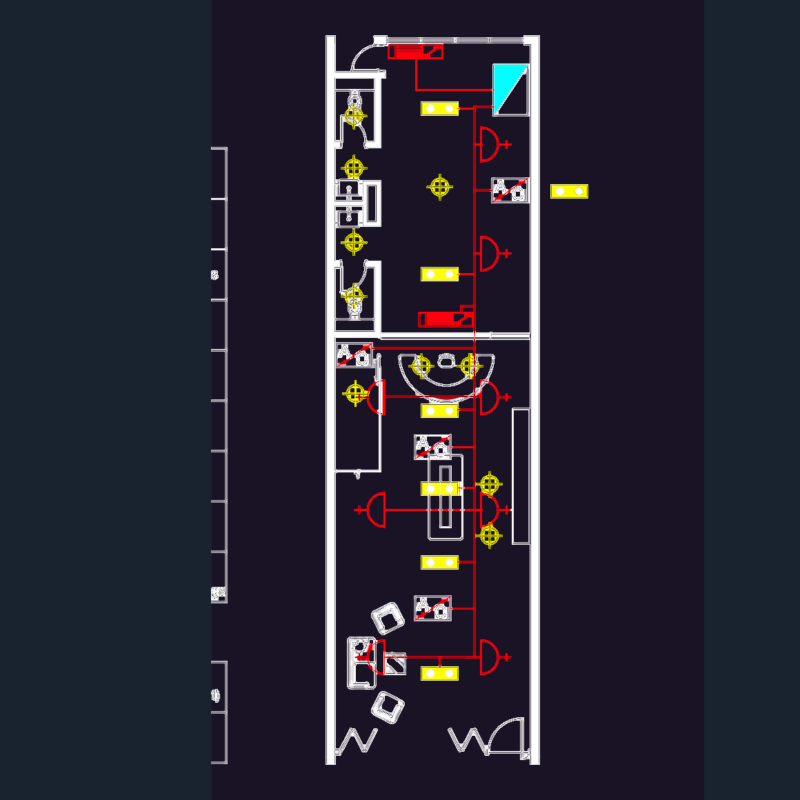
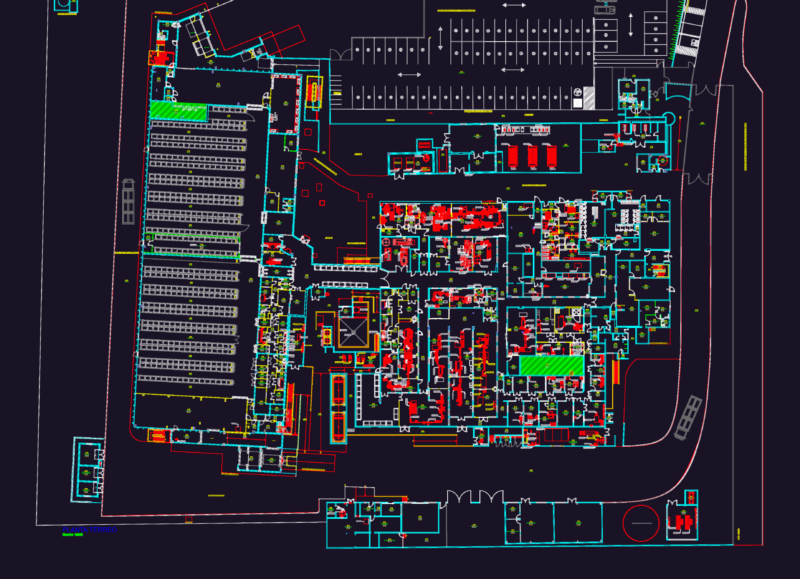
Project supermarket construction.
Drawing labels, details, and other text information extracted from the CAD file (Translated from Portuguese):
pharmacy depot fridge access main information clothes storage boxes cereal sector fruits fruit vegetables carts drinks meat tender cleaner depot preparation products bath women men men coffee ,,,,,,,, rack, shop windows, clothes, sport, management, administration, manager, commercial, operations, canopy, men’s, low floor pav. higher