
CAD Projects
Drawings by CAD Projects
10705 Drawings
Shopping Mall DWG Plan for AutoCAD
CAD Projects 10705 Drawings · Joined December 2016 Drawings by CAD Projects 10705 Drawings Modern House 3D DWG Model for AutoCAD FREE CAD Projects 10705 Drawings · Joined December 2016 Drawings by CAD Projects 10705 Drawings Modern house in 3D Free – Add to Cart Checkout Added to cart Modern Home 3D DWG Model for AutoCAD FREE […]

Coffee House DWG Plan for AutoCAD
CAD Projects 10705 Drawings · Joined December 2016 Drawings by CAD Projects 10705 Drawings Plans Drawing labels, details, and other text information extracted from the CAD file (Translated from Spanish): […]

Kiosks And Public Toilets DWG Detail for AutoCAD
CAD Projects 10705 Drawings · Joined December 2016 Drawings by CAD Projects 10705 Drawings Plants and facades prototype commercial kiosks and public toilets; includes: Cranes cuts and details Drawing labels, […]

Central City Square, Urban Design Study DWG Block for AutoCAD
CAD Projects 10705 Drawings · Joined December 2016 Drawings by CAD Projects 10705 Drawings Design of a central urban plaza with space for recreational and civic activities, with green areas, […]

Mall – Shopping Center DWG Block for AutoCAD
CAD Projects 10705 Drawings · Joined December 2016 Drawings by CAD Projects 10705 Drawings mall – Shopping Center Drawing labels, details, and other text information extracted from the CAD file: […]

3 Levels Mall DWG Block for AutoCAD
CAD Projects 10705 Drawings · Joined December 2016 Drawings by CAD Projects 10705 Drawings 3 levels Mall; plants; cuts, facades; prospects Drawing labels, details, and other text information extracted from […]
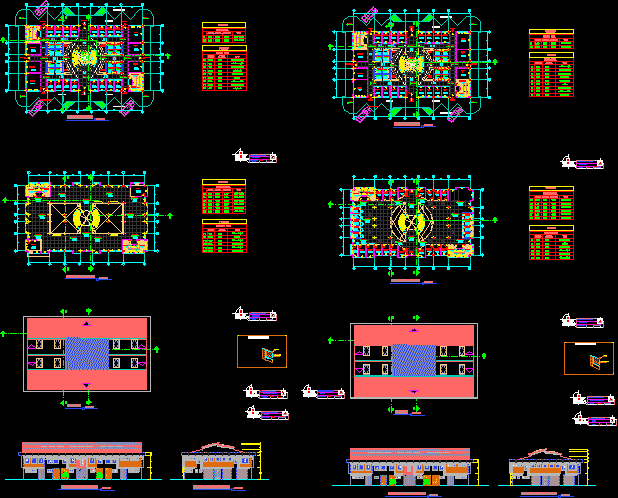
Market DWG Section for AutoCAD
CAD Projects 10705 Drawings · Joined December 2016 Drawings by CAD Projects 10705 Drawings Urban Market – plants – sections – views Drawing labels, details, and other text information extracted […]

Mall DWG Detail for AutoCAD
CAD Projects 10705 Drawings · Joined December 2016 Drawings by CAD Projects 10705 Drawings Shopping center located in the city of Chiclayo, the file consists of plants; cuts, elevations, detailed […]

Shopping Mall–Google Technology Center DWG Full Project for AutoCAD
CAD Projects 10705 Drawings · Joined December 2016 Drawings by CAD Projects 10705 Drawings Plans Center Google Project Details Drawing labels, details, and other text information extracted from the CAD […]

Shopping Center And Hotel DWG Block for AutoCAD
CAD Projects 10705 Drawings · Joined December 2016 Drawings by CAD Projects 10705 Drawings MALL AND HOTEL LOCATED IN PIURA; HAS 3 LEVELS THE MALL HOTEL AND 7 ; Drawing […]

Wholesale Market, Nuevo Horizante, Castilla, Peru DWG Full Project for AutoCAD
CAD Projects 10705 Drawings · Joined December 2016 Drawings by CAD Projects 10705 Drawings This project is a supply center located in the periphery of Castile. Drawing labels, details, and […]

Mall Project DWG Full Project for AutoCAD
CAD Projects 10705 Drawings · Joined December 2016 Drawings by CAD Projects 10705 Drawings Project Plans a shopping center on Avenue Country Club of Barcelona; Edo Anzoategui, Venezuela. Drawing labels, […]

Tourist Mall, Pimentel Las Rocas, Mexico DWG Plan for AutoCAD
CAD Projects 10705 Drawings · Joined December 2016 Drawings by CAD Projects 10705 Drawings Detailed Plans: bars, shops, banks, restaurants, department stores, supermarkets, cinemas in the city of Pimentel Rocks […]

Terminal – Mall DWG Plan for AutoCAD
CAD Projects 10705 Drawings · Joined December 2016 Drawings by CAD Projects 10705 Drawings General plan cuts – facades – detail of administration – ticketing detail – detail eaters driver […]

Supermarket 1200 M2, With Parking DWG Block for AutoCAD
CAD Projects 10705 Drawings · Joined December 2016 Drawings by CAD Projects 10705 Drawings Design of a supermarket of 1200m2 with shops and parking Drawing labels, details, and other text […]

Shopping DWG Plan for AutoCAD
CAD Projects 10705 Drawings · Joined December 2016 Drawings by CAD Projects 10705 Drawings Floor plans Drawing labels, details, and other text information extracted from the CAD file (Translated from […]