
CAD Projects
Drawings by CAD Projects
10705 Drawings
Commercial DWG Block for AutoCAD
CAD Projects 10705 Drawings · Joined December 2016 Drawings by CAD Projects 10705 Drawings Country House 3D DWG Model for AutoCAD FREE CAD Projects 10705 Drawings · Joined December 2016 Drawings by CAD Projects 10705 Drawings Country house Drawing labels, details, and other text information extracted from the CAD file (Translated from […] Free – Add to […]

Shopping Arcade, Mall, 3 Levels DWG Full Project for AutoCAD
CAD Projects 10705 Drawings · Joined December 2016 Drawings by CAD Projects 10705 Drawings Schematic of a three – level shopping arcade that includes sections, elevations and perspectives plus rendersings […]

Commercial Gallery DWG Block for AutoCAD
CAD Projects 10705 Drawings · Joined December 2016 Drawings by CAD Projects 10705 Drawings Shopping arcade, 2 levels plus a central tower Drawing labels, details, and other text information extracted […]

Center Of Residential Neighborhood DWG Block for AutoCAD
CAD Projects 10705 Drawings · Joined December 2016 Drawings by CAD Projects 10705 Drawings Center of residential neighborhood and many function with perspective Drawing labels, details, and other text information […]

Anchor Store DWG Full Project for AutoCAD
CAD Projects 10705 Drawings · Joined December 2016 Drawings by CAD Projects 10705 Drawings MALL PROJECT; consists of two levels, with modern structures in the city of Piura PERU Drawing […]

Pallan Market Architecture 100 Full DWG Full Project for AutoCAD
CAD Projects 10705 Drawings · Joined December 2016 Drawings by CAD Projects 10705 Drawings Market Pallan – Cajamarca – celendin architectural project 1 and 2 Floor, Roof, sections and elevations […]

Plano Municipal Market DWG Plan for AutoCAD
CAD Projects 10705 Drawings · Joined December 2016 Drawings by CAD Projects 10705 Drawings Floor Plan of a municipal market, parking and 2nd floor Drawing labels, details, and other text […]

Anchor Store DWG Full Project for AutoCAD
CAD Projects 10705 Drawings · Joined December 2016 Drawings by CAD Projects 10705 Drawings MALL PROJECT; CORTES DEVELOPED WITH STRUCTURAL DETAILS OF COVERAGE; SEPTA; WALLS Drawing labels, details, and other […]

Retail Stores Hernandez Velasco DWG Plan for AutoCAD
CAD Projects 10705 Drawings · Joined December 2016 Drawings by CAD Projects 10705 Drawings Contains architectural plans, structural elevations, sections and structural details. Drawing labels, details, and other text information […]

Shopping Mall And Hotel, Roldanillo, Columbia–Structural Detail DWG Detail for AutoCAD
CAD Projects 10705 Drawings · Joined December 2016 Drawings by CAD Projects 10705 Drawings Proposal constructive mall floor 1, floor 2 and floor 3 hotel rooms eventos. Design / structural […]

Market San Camilo, Arequipa, Peru–2 Storeys DWG Plan for AutoCAD
CAD Projects 10705 Drawings · Joined December 2016 Drawings by CAD Projects 10705 Drawings Plans of 1st and 2nd floor of the most important market of Arequipa. Drawing labels, details, […]

Central Market Of Rio Seco, Arequipa, Peru DWG Block for AutoCAD
CAD Projects 10705 Drawings · Joined December 2016 Drawings by CAD Projects 10705 Drawings Central Market Rio Seco Arequipa Drawing labels, details, and other text information extracted from the CAD […]

Market, Condoroma, Peru DWG Plan for AutoCAD
CAD Projects 10705 Drawings · Joined December 2016 Drawings by CAD Projects 10705 Drawings Plans Condoroma Market, Cuzco Province Drawing labels, details, and other text information extracted from the CAD […]

Terminal Market, Aplao, Peru DWG Plan for AutoCAD
CAD Projects 10705 Drawings · Joined December 2016 Drawings by CAD Projects 10705 Drawings Plans Terminal Market and City Aplao Drawing labels, details, and other text information extracted from the […]

Building Update–Dominican Republic DWG Section for AutoCAD
CAD Projects 10705 Drawings · Joined December 2016 Drawings by CAD Projects 10705 Drawings Morey Building and the Old Cinema – San Pedro de Macoris – plants – sections – […]
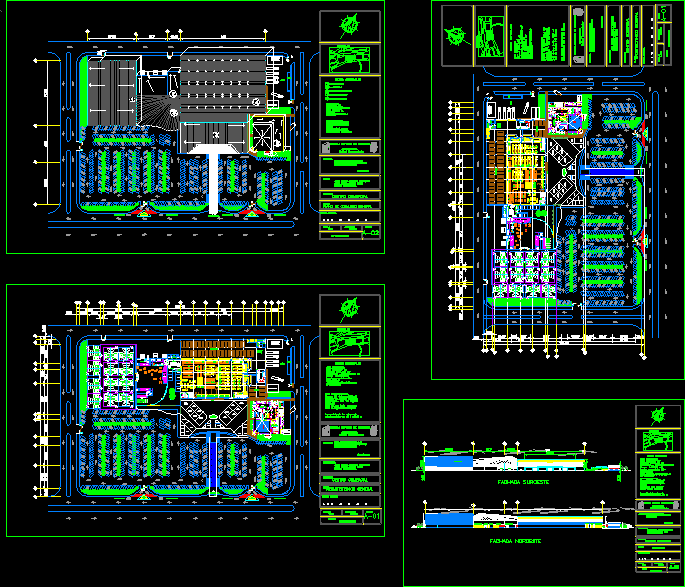
Mall DWG Block for AutoCAD
CAD Projects 10705 Drawings · Joined December 2016 Drawings by CAD Projects 10705 Drawings Shopping Mall with anchor store, shops, cinemas and restaurants Drawing labels, details, and other text information […]