
CAD Projects
Drawings by CAD Projects
10705 Drawings
Federal Comercialcapital Enablement Plano DWG Model for AutoCAD
CAD Projects 10705 Drawings · Joined December 2016 Drawings by CAD Projects 10705 Drawings Housing Of Social Interest – 2 DWG Full Project for AutoCAD FREE CAD Projects 10705 Drawings · Joined December 2016 Drawings by CAD Projects 10705 Drawings Project of housing Social Interest ,progressive – Model 2 – One level Drawing labels, details, […]

Hypermarket DWG Block for AutoCAD
CAD Projects 10705 Drawings · Joined December 2016 Drawings by CAD Projects 10705 Drawings Hypermarket Drawing labels, details, and other text information extracted from the CAD file (Translated from Italian): […]

Shopping DWG Block for AutoCAD
CAD Projects 10705 Drawings · Joined December 2016 Drawings by CAD Projects 10705 Drawings SET mall is located in Rome – Italy Drawing labels, details, and other text information extracted […]

Shopping Center – – Supermarket And Department Store DWG Block for AutoCAD
CAD Projects 10705 Drawings · Joined December 2016 Drawings by CAD Projects 10705 Drawings Hypermarket Drawing labels, details, and other text information extracted from the CAD file (Translated from Italian): […]

Mall DWG Block for AutoCAD
CAD Projects 10705 Drawings · Joined December 2016 Drawings by CAD Projects 10705 Drawings Architectural drawings in plants Mall located at Cascade Av.2 May in the city of Tacna. Drawing […]

Shopping Center – Supermarket DWG Block for AutoCAD
CAD Projects 10705 Drawings · Joined December 2016 Drawings by CAD Projects 10705 Drawings Shopping Super Market Drawing labels, details, and other text information extracted from the CAD file (Translated […]

Optica DWG Block for AutoCAD
CAD Projects 10705 Drawings · Joined December 2016 Drawings by CAD Projects 10705 Drawings Design and Development of an optical Drawing labels, details, and other text information extracted from the […]

Coffee Shop In Shopping Mall, Furnished, Staircase DWG Detail for AutoCAD
CAD Projects 10705 Drawings · Joined December 2016 Drawings by CAD Projects 10705 Drawings Complete design of a coffee shop in the mall, with details of envelopes, furniture, cuts, facades […]

Shops, Stores, Market, Cafe, Seating, Playground DWG Block for AutoCAD
CAD Projects 10705 Drawings · Joined December 2016 Drawings by CAD Projects 10705 Drawings Shop Store – market – cafeteria – sitting and playing spaces Drawing labels, details, and other […]
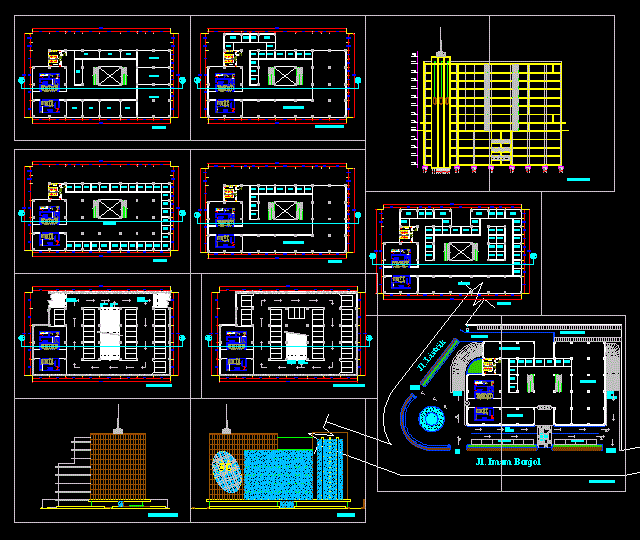
Shopping Center Concept DWG Block for AutoCAD
CAD Projects 10705 Drawings · Joined December 2016 Drawings by CAD Projects 10705 Drawings This shopping center is still a concept; next will post the better one… Drawing labels, details, […]
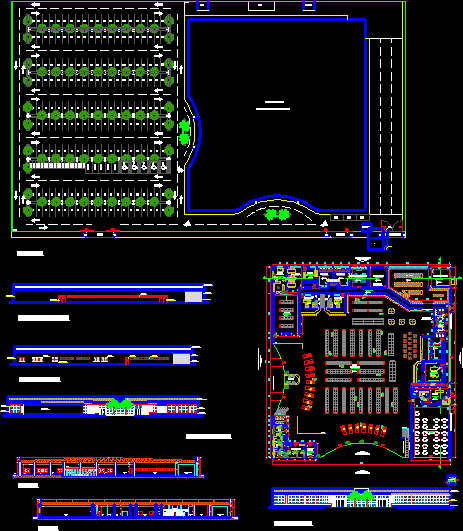
Supermarket DWG Block for AutoCAD
CAD Projects 10705 Drawings · Joined December 2016 Drawings by CAD Projects 10705 Drawings Supermercado! Drawing labels, details, and other text information extracted from the CAD file (Translated from Portuguese): […]

Commercial Shop DWG Full Project for AutoCAD
CAD Projects 10705 Drawings · Joined December 2016 Drawings by CAD Projects 10705 Drawings The project is in a corner shop in the city of Arequipa two story Drawing labels, […]
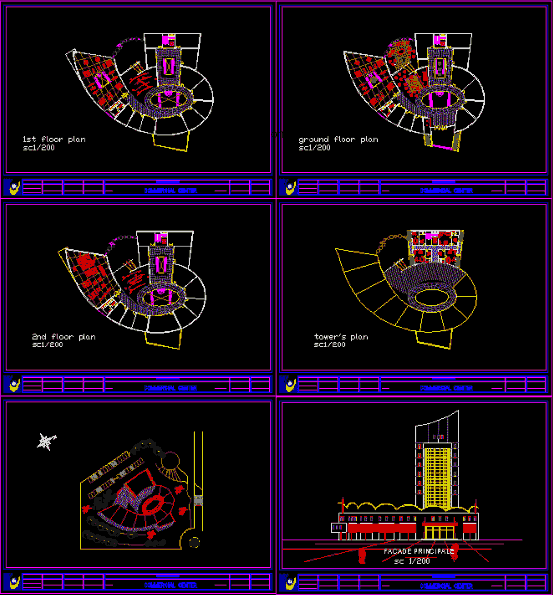
Office Building DWG Full Project for AutoCAD
CAD Projects 10705 Drawings · Joined December 2016 Drawings by CAD Projects 10705 Drawings Office building – commercial construction project plans all sections and elevations Drawing labels, details, and other […]

Open Air Food Court Plaza, Piura, Peru DWG Block for AutoCAD
CAD Projects 10705 Drawings · Joined December 2016 Drawings by CAD Projects 10705 Drawings Food Court Open Plaza Piura Drawing labels, details, and other text information extracted from the CAD […]

Urban Market DWG Full Project for AutoCAD
CAD Projects 10705 Drawings · Joined December 2016 Drawings by CAD Projects 10705 Drawings Project planimetry consisting of general plant, 1 cut, 2 lifts; plane location, urban sprawl; site plan. […]

Commercial Remodeling DWG Model for AutoCAD
CAD Projects 10705 Drawings · Joined December 2016 Drawings by CAD Projects 10705 Drawings Local Remodeling honey exclusives Drawing labels, details, and other text information extracted from the CAD file […]