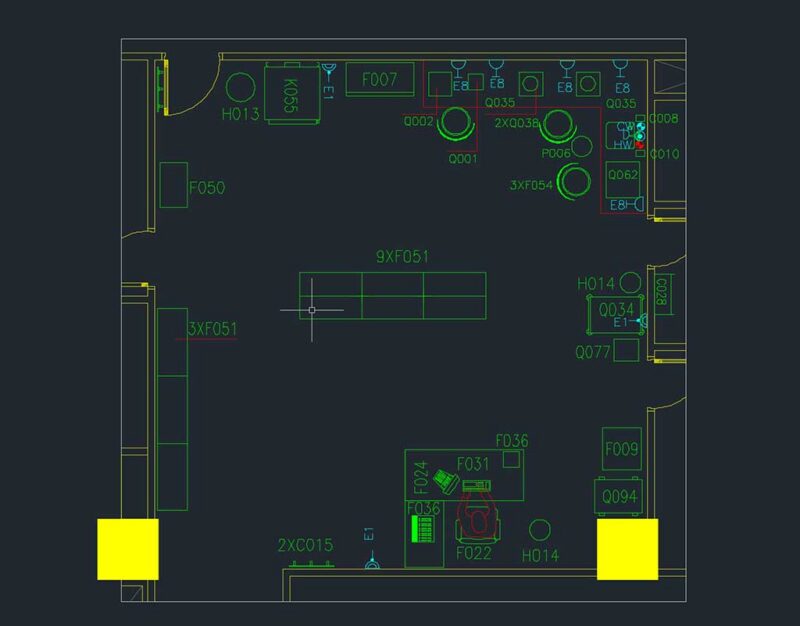
mall – Shopping Center
Drawing labels, details, and other text information extracted from the CAD file:
first floor plan, mojahid hussain b.arch – iii yr. jmi, section, second floor plan, projector level plan, views, basement plan, elevations, site plan, basement, fire safety provisions, pantry, ladies toilets, gents toilets, entrance, atrium above, food court below, ent lobby below, snack bar, lobby below, ground floor plan, bowling alley, video games, games, compu games, dashing car, ice cream, jeans point, accessories, readymade dresses, kids section, suite section, shirt section, cloth section, cosmetics, music section, beverages, readymade garments, parking, section – aa’, section – bb’, designer showroom, book store, boutiqe, corridor, ice cream parlour, gift shop, garments showroom, branded showroom, footwear shop, box office, store room, service room, lift lobby, staircase room, lift room, atrium, lobby, exit corridor, branded showroom, recreational centre, exit, entry, theatre, parapet lvl., project. lvl., third fl. lvl., second fl. lvl., first fl. lvl., basement. lvl., mumty lvl.