
CAD Projects
Drawings by CAD Projects
10705 Drawings
Shopping Center And Offices–Iran DWG Plan for AutoCAD
CAD Projects 10705 Drawings · Joined December 2016 Drawings by CAD Projects 10705 Drawings Single Family Home DWG Block for AutoCAD FREE CAD Projects 10705 Drawings · Joined December 2016 Drawings by CAD Projects 10705 Drawings Housing made up of overlapping and incomplete domes Drawing labels, details, and other text information extracted […] Free – Add to […]

Autoparts Store, Supermarket, Stores And Offices–Mall DWG Full Project for AutoCAD
CAD Projects 10705 Drawings · Joined December 2016 Drawings by CAD Projects 10705 Drawings Commercial offices for parts and supermarkets and shopping malls projects, with electrical drawings, water and santiary […]

Municipal Market Square DWG Block for AutoCAD
CAD Projects 10705 Drawings · Joined December 2016 Drawings by CAD Projects 10705 Drawings Architectural Design A Municipal Market Square Drawing labels, details, and other text information extracted from the […]

Commercial DWG Block for AutoCAD
CAD Projects 10705 Drawings · Joined December 2016 Drawings by CAD Projects 10705 Drawings Survey commercial office 80m2 approx. Gral Plano.; Views; cuts, installations, fire safety. Drawing labels, details, and […]

Shopping Mall And Residential Apartments DWG Block for AutoCAD
CAD Projects 10705 Drawings · Joined December 2016 Drawings by CAD Projects 10705 Drawings The design task was to create a mall with total area 1500 m2 as a podium […]

Shopping Arcade DWG Block for AutoCAD
CAD Projects 10705 Drawings · Joined December 2016 Drawings by CAD Projects 10705 Drawings Two storey commercial gallery, with basic services – commercial, banking area, food court Drawing labels, details, […]

Market — Afghanistan DWG Block for AutoCAD
CAD Projects 10705 Drawings · Joined December 2016 Drawings by CAD Projects 10705 Drawings Market Drawing labels, details, and other text information extracted from the CAD file (Translated from Italian): […]

Mall – Cultural DWG Plan for AutoCAD
CAD Projects 10705 Drawings · Joined December 2016 Drawings by CAD Projects 10705 Drawings Mall l has the floor plans of the 10 levels. has an auditorium in the back, […]

Commercial Complex DWG Plan for AutoCAD
CAD Projects 10705 Drawings · Joined December 2016 Drawings by CAD Projects 10705 Drawings Location Plan – General plants – sections – facades – designations Drawing labels, details, and other […]
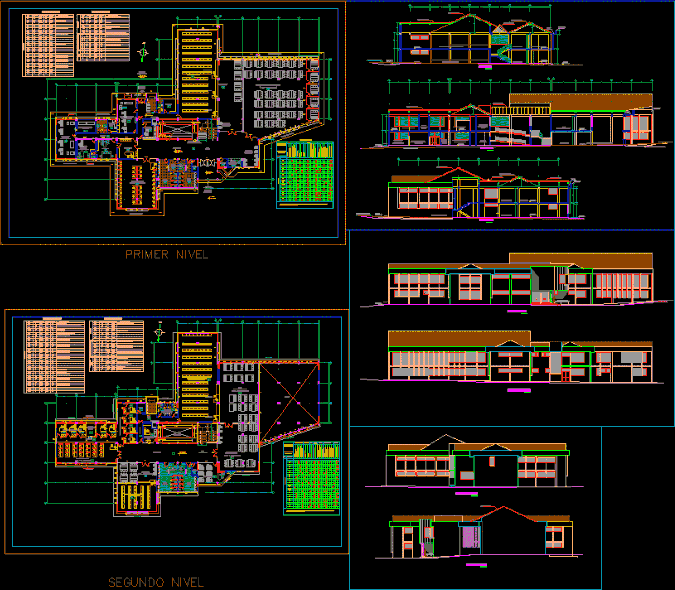
Library DWG Section for AutoCAD
CAD Projects 10705 Drawings · Joined December 2016 Drawings by CAD Projects 10705 Drawings Plants – sections – facades – dimensions Drawing labels, details, and other text information extracted from […]

Supermarket DWG Block for AutoCAD
CAD Projects 10705 Drawings · Joined December 2016 Drawings by CAD Projects 10705 Drawings Supermarket 800m2 – deposit of merchandise – GVs – electrical – health and architectural. Drawing labels, […]

Access Supermarket DWG Section for AutoCAD
CAD Projects 10705 Drawings · Joined December 2016 Drawings by CAD Projects 10705 Drawings GENERAL PLANT AND DETAILS IN SECTION OF ROUTE FOLDERS Drawing labels, details, and other text information […]

Shopping Center DWG Block for AutoCAD
CAD Projects 10705 Drawings · Joined December 2016 Drawings by CAD Projects 10705 Drawings Planta – dimensiones – designaciones Drawing labels, details, and other text information extracted from the CAD […]

Regional Shopping Mall, Veracruz, Mexio DWG Plan for AutoCAD
CAD Projects 10705 Drawings · Joined December 2016 Drawings by CAD Projects 10705 Drawings Centro Commercial Boca–plans Drawing labels, details, and other text information extracted from the CAD file (Translated […]

Food Markets DWG Detail for AutoCAD
CAD Projects 10705 Drawings · Joined December 2016 Drawings by CAD Projects 10705 Drawings Market Hall – plants – views – details Drawing labels, details, and other text information extracted […]

Shopping DWG Block for AutoCAD
CAD Projects 10705 Drawings · Joined December 2016 Drawings by CAD Projects 10705 Drawings Plants – cuts – facades – dimensions – designations Drawing labels, details, and other text information […]