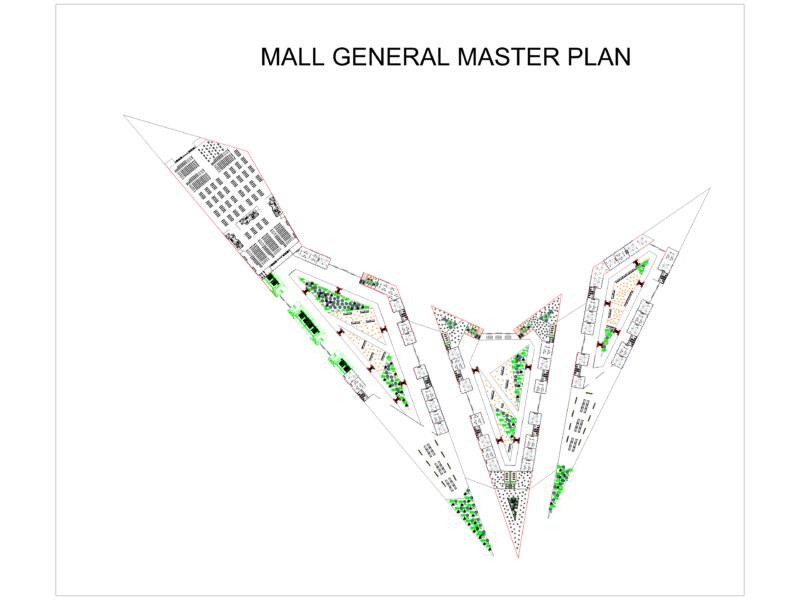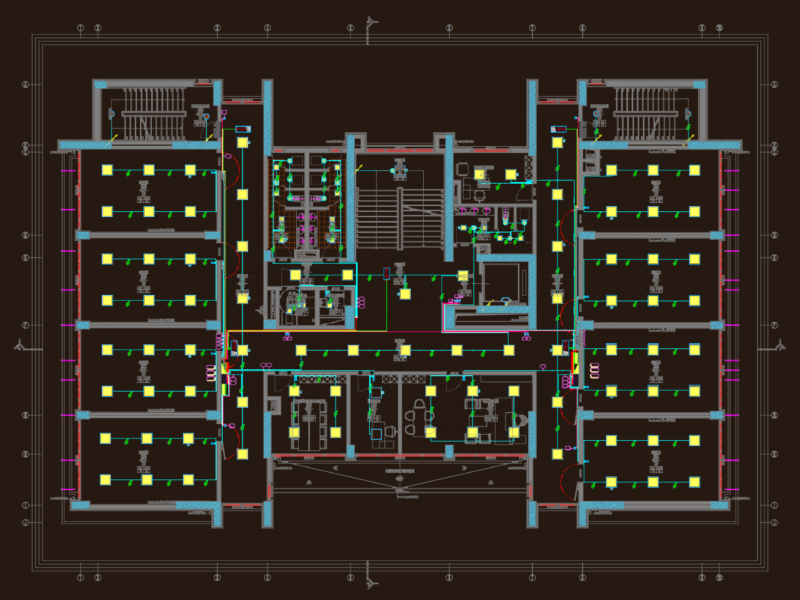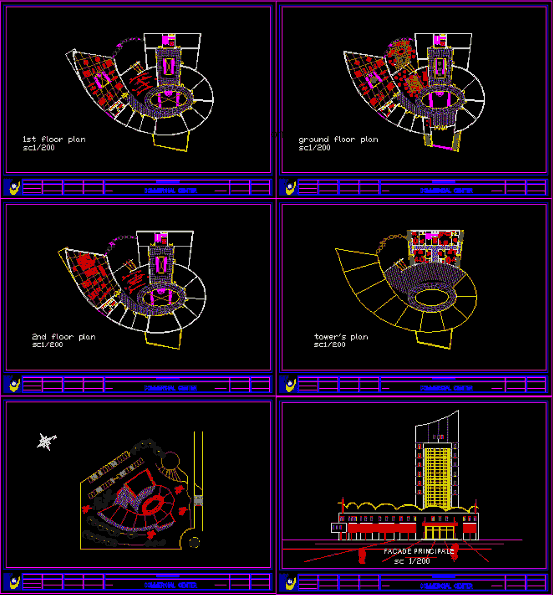
Office building – commercial construction project plans all sections and elevations
Drawing labels, details, and other text information extracted from the CAD file:
plant, title of the project, commercial center, service, exhibition area, amusement center, facade principale