
CAD Projects
Drawings by CAD Projects
10705 Drawings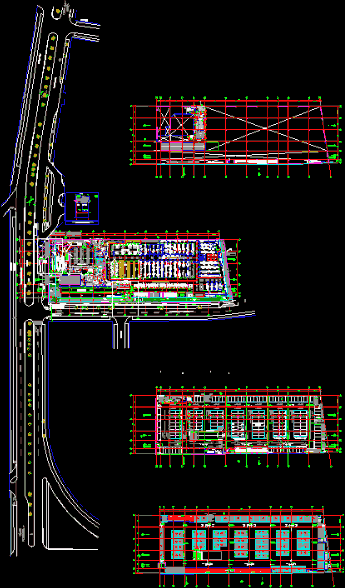
Modern Supermarket DWG Plan for AutoCAD
CAD Projects 10705 Drawings · Joined December 2016 Drawings by CAD Projects 10705 Drawings Cab 3D DWG Model for AutoCAD FREE CAD Projects 10705 Drawings · Joined December 2016 Drawings by CAD Projects 10705 Drawings Cabin 2 levels for the field Free – Add to Cart Checkout Added to cart House 3D DWG Model for AutoCAD FREE […]

Apple Store DWG Full Project for AutoCAD
CAD Projects 10705 Drawings · Joined December 2016 Drawings by CAD Projects 10705 Drawings Project for an Apple Store. Contains architectural plans, set; cuts, facades, structural drawings, foundation and structural […]

Market, Dos De Mayo, Tacna, Peru DWG Block for AutoCAD
CAD Projects 10705 Drawings · Joined December 2016 Drawings by CAD Projects 10705 Drawings Complete drawings consists of 1st and 2nd level Emblematic Market May 2 Tacna – Peru Drawing […]

Jamaiquita Market, Mexico City DWG Plan for AutoCAD
CAD Projects 10705 Drawings · Joined December 2016 Drawings by CAD Projects 10705 Drawings Plans Architectural Design of a market – plans, sections, equipment. Drawing labels, details, and other text […]
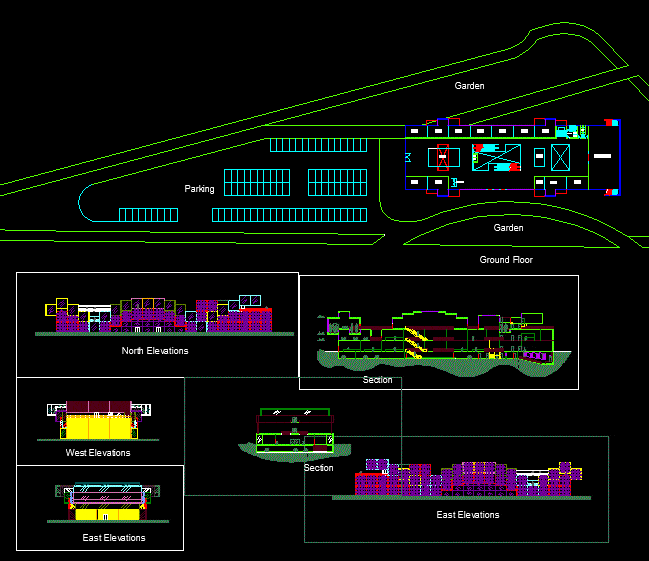
Mall Project – Tripoli Lebanon DWG Full Project for AutoCAD
CAD Projects 10705 Drawings · Joined December 2016 Drawings by CAD Projects 10705 Drawings Mall Project – Tripoli Lebanon – plants – sections – elevations Drawing labels, details, and other […]

Central Market DWG Detail for AutoCAD
CAD Projects 10705 Drawings · Joined December 2016 Drawings by CAD Projects 10705 Drawings plane structures – electrical installations – health – mechanical metal and details Drawing labels, details, and […]

Supermarket Proposal DWG Block for AutoCAD
CAD Projects 10705 Drawings · Joined December 2016 Drawings by CAD Projects 10705 Drawings market proposal May 2 Drawing labels, details, and other text information extracted from the CAD file […]

Small Shopping DWG Section for AutoCAD
CAD Projects 10705 Drawings · Joined December 2016 Drawings by CAD Projects 10705 Drawings Plants – sections – facades – dimensions – designations Raw text data extracted from CAD file:

Market DWG Section for AutoCAD
CAD Projects 10705 Drawings · Joined December 2016 Drawings by CAD Projects 10705 Drawings floors, sections and elevations Drawing labels, details, and other text information extracted from the CAD file […]

Mall DWG Block for AutoCAD
CAD Projects 10705 Drawings · Joined December 2016 Drawings by CAD Projects 10705 Drawings Design of a circular Mall two levels Drawing labels, details, and other text information extracted from […]

Market DWG Block for AutoCAD
CAD Projects 10705 Drawings · Joined December 2016 Drawings by CAD Projects 10705 Drawings ARCHITECTURE; ZONAL MARKET SECOND LEVEL, THE FREEDOM PERU Drawing labels, details, and other text information extracted […]

3 Levels Of Shopping, 7 Levels Undergound Parking, 2 Levels Residential DWG Block for AutoCAD
CAD Projects 10705 Drawings · Joined December 2016 Drawings by CAD Projects 10705 Drawings Plaza Comercial with 7 underground levels of parking, 3 levels of commercial and 2 levels of […]

Ford Dealer DWG Block for AutoCAD
CAD Projects 10705 Drawings · Joined December 2016 Drawings by CAD Projects 10705 Drawings DEALER OF FORD VEHICLES CONTAINING ELECTRICAL, SANITARY AND SPECIAL Drawing labels, details, and other text information […]

Commercial DWG Plan for AutoCAD
CAD Projects 10705 Drawings · Joined December 2016 Drawings by CAD Projects 10705 Drawings General plan – sizing Drawing labels, details, and other text information extracted from the CAD file […]

Mall DWG Plan for AutoCAD
CAD Projects 10705 Drawings · Joined December 2016 Drawings by CAD Projects 10705 Drawings ARCHITECTURAL DESIGN PLANS GALLERIES A COMMERCIAL BUILDING BASEMENT AND SIX TWO FLOORS, FLATS LIFTS; CUTS AND […]

Shopping DWG Full Project for AutoCAD
CAD Projects 10705 Drawings · Joined December 2016 Drawings by CAD Projects 10705 Drawings The project consists of two floors and elevation plants Drawing labels, details, and other text information […]