
CAD Projects
Drawings by CAD Projects
10705 Drawings
Commercial Building Structural Design DWG Detail for AutoCAD
CAD Projects 10705 Drawings · Joined December 2016 Drawings by CAD Projects 10705 Drawings Single Family Home 3D DWG Model for AutoCAD FREE CAD Projects 10705 Drawings · Joined December 2016 Drawings by CAD Projects 10705 Drawings Housing in 3D colonial type Free – Add to Cart Checkout Added to cart Cafetales House, Misantla, Veracruz, Mexico DWG […]

Mall Project And Center Of Supplies DWG Full Project for AutoCAD
CAD Projects 10705 Drawings · Joined December 2016 Drawings by CAD Projects 10705 Drawings The following university project development in the district of Asia – Lima, Peru. It has overall […]

Cover Mall 3D DWG Model for AutoCAD
CAD Projects 10705 Drawings · Joined December 2016 Drawings by CAD Projects 10705 Drawings Cover in polycarbonate sheets for a commercial center housing – Model – 3d solid modeling – […]

Shopping Center In Talara (Piura) DWG Block for AutoCAD
CAD Projects 10705 Drawings · Joined December 2016 Drawings by CAD Projects 10705 Drawings Shopping center with two anchor stores, cinemas, disco, gym sales booth, food court, games and recreation […]

Financial Center DWG Block for AutoCAD
CAD Projects 10705 Drawings · Joined December 2016 Drawings by CAD Projects 10705 Drawings It is located in the field of wholesale and retail market of the Parade. Victoria. Architectural […]

Strip Mall Center DWG Block for AutoCAD
CAD Projects 10705 Drawings · Joined December 2016 Drawings by CAD Projects 10705 Drawings Plano de ubicacion cortes y elevaciones de un Strip Mall Center Drawing labels, details, and other […]

Commercial Gallery DWG Full Project for AutoCAD
CAD Projects 10705 Drawings · Joined December 2016 Drawings by CAD Projects 10705 Drawings The entry is nested by a triple height space projected in the panoramic visual usiario from […]

Warehouse Superservicio DWG Block for AutoCAD
CAD Projects 10705 Drawings · Joined December 2016 Drawings by CAD Projects 10705 Drawings Store Superservicio. Assembly plant. Planimetria Drawing labels, details, and other text information extracted from the CAD […]
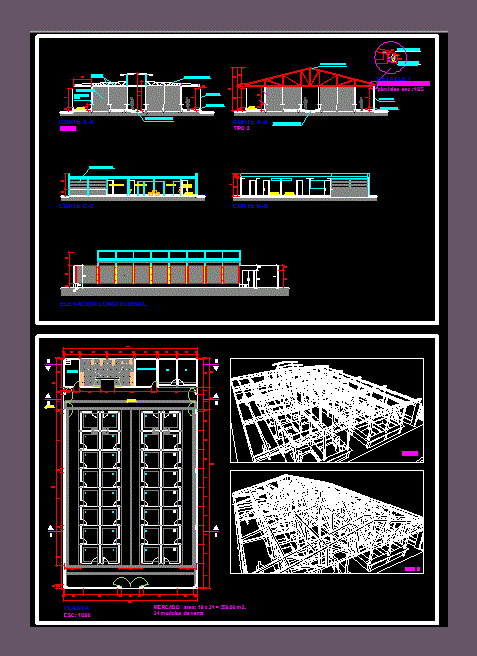
Market DWG Block for AutoCAD
CAD Projects 10705 Drawings · Joined December 2016 Drawings by CAD Projects 10705 Drawings Small to Community Market neighborhood Drawing labels, details, and other text information extracted from the CAD […]

Market DWG Block for AutoCAD
CAD Projects 10705 Drawings · Joined December 2016 Drawings by CAD Projects 10705 Drawings Market located in the town of San Vicente de Cañete – Cañete – Ground schematic – […]

Mall DWG Block for AutoCAD
CAD Projects 10705 Drawings · Joined December 2016 Drawings by CAD Projects 10705 Drawings SCALE RETAIL MALL – Ground schematic – diagram of operation Drawing labels, details, and other text […]
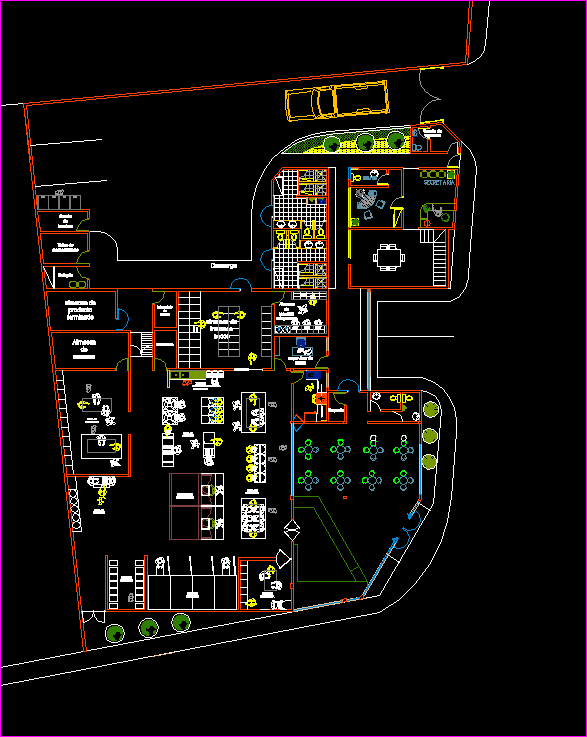
Bakery DWG Block for AutoCAD
CAD Projects 10705 Drawings · Joined December 2016 Drawings by CAD Projects 10705 Drawings Distribution plant bakery Drawing labels, details, and other text information extracted from the CAD file (Translated […]
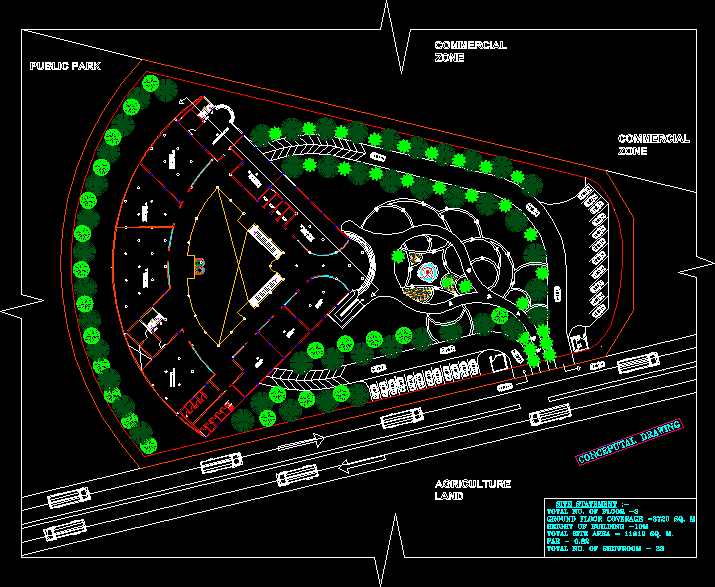
Shops DWG Block for AutoCAD
CAD Projects 10705 Drawings · Joined December 2016 Drawings by CAD Projects 10705 Drawings This is the GRD fact as work report Drawing labels, details, and other text information extracted […]

Commercial Plaza DWG Block for AutoCAD
CAD Projects 10705 Drawings · Joined December 2016 Drawings by CAD Projects 10705 Drawings Plaza Comercial – city of Morelia Michoacan local Mexico.36 55 m2 (average) dining area, public toilets […]

Commercial Plaza DWG Block for AutoCAD
CAD Projects 10705 Drawings · Joined December 2016 Drawings by CAD Projects 10705 Drawings Commercial Plaza housing complex located on average in Morelia Michoacan, Mexico. Local 36 has 55m2 (average) […]

Catacaos Food Market DWG Section for AutoCAD
CAD Projects 10705 Drawings · Joined December 2016 Drawings by CAD Projects 10705 Drawings Plants – sections – facades – dimensions – designations Drawing labels, details, and other text information […]