
CAD Projects
Drawings by CAD Projects
10705 Drawings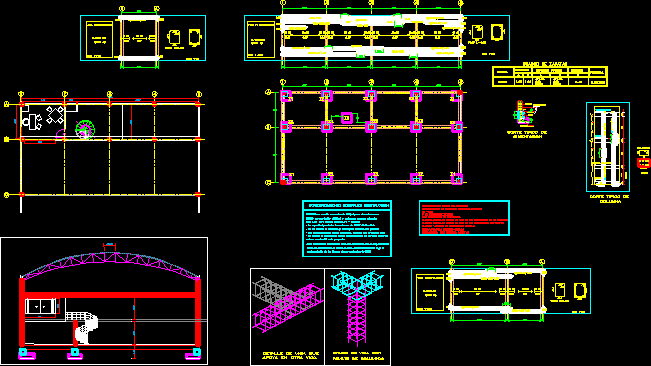
Winery Industry Construction – Workshop Deposit DWG Block for AutoCAD
CAD Projects 10705 Drawings · Joined December 2016 Drawings by CAD Projects 10705 Drawings Housing 3D DWG Model for AutoCAD FREE CAD Projects 10705 Drawings · Joined December 2016 Drawings by CAD Projects 10705 Drawings Modern housing in 3d Free – Add to Cart Checkout Added to cart Bamboo House DWG Block for AutoCAD FREE CAD Projects […]

Bulk Tanks Structures Bodegas DWG Plan for AutoCAD
CAD Projects 10705 Drawings · Joined December 2016 Drawings by CAD Projects 10705 Drawings STRUCTURAL PLANS BULK DEPOSITS (CONTAINS: DISTRIBUTION, CORTES, LIFTS, TECHNICAL, AND TECHNICAL DETAILS OF METAL STRUCTURES) ROUTE: […]

Barn 3D DWG Model for AutoCAD
CAD Projects 10705 Drawings · Joined December 2016 Drawings by CAD Projects 10705 Drawings Barn 3D steel Raw text data extracted from CAD file:

Bodega Macho DWG Block for AutoCAD
CAD Projects 10705 Drawings · Joined December 2016 Drawings by CAD Projects 10705 Drawings Machote Bodega bounded – Beefy wine Drawing labels, details, and other text information extracted from the […]
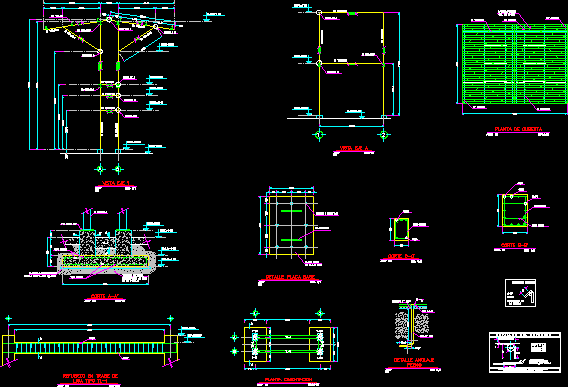
Charge Station DWG Block for AutoCAD
CAD Projects 10705 Drawings · Joined December 2016 Drawings by CAD Projects 10705 Drawings Station loading and unloading of tankers Drawing labels, details, and other text information extracted from the […]

Autosoportante Roofing 3D DWG Model for AutoCAD
CAD Projects 10705 Drawings · Joined December 2016 Drawings by CAD Projects 10705 Drawings flat roof of a self-supporting 3D
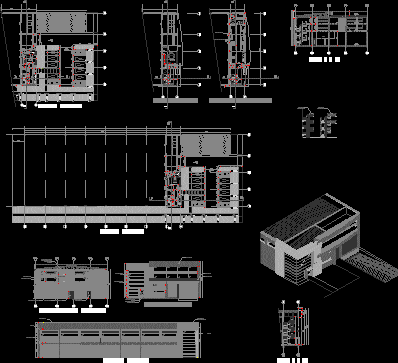
Commercial Storage DWG Detail for AutoCAD
CAD Projects 10705 Drawings · Joined December 2016 Drawings by CAD Projects 10705 Drawings detailed architectural drawings commercial Storage. Drawing labels, details, and other text information extracted from the CAD […]
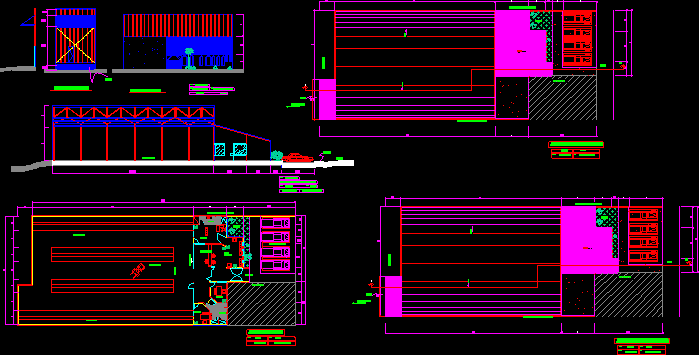
Bodega Type Storage DWG Full Project for AutoCAD
CAD Projects 10705 Drawings · Joined December 2016 Drawings by CAD Projects 10705 Drawings Architectural project of a warehouse to store large parts of packages in an airport. Drawing labels, […]

Architecture Apartment Together DWG Block for AutoCAD
CAD Projects 10705 Drawings · Joined December 2016 Drawings by CAD Projects 10705 Drawings A simple house with a lot of input light Drawing labels, details, and other text information […]

Crane Ship Bridge 3D DWG Detail for AutoCAD
CAD Projects 10705 Drawings · Joined December 2016 Drawings by CAD Projects 10705 Drawings Nave made in 3d with details of structures and 3D views Drawing labels, details, and other […]

Mezzanine 3D DWG Model for AutoCAD
CAD Projects 10705 Drawings · Joined December 2016 Drawings by CAD Projects 10705 Drawings Mezzanine, second floor structure for storing light, done in 3d. Drawing labels, details, and other text […]
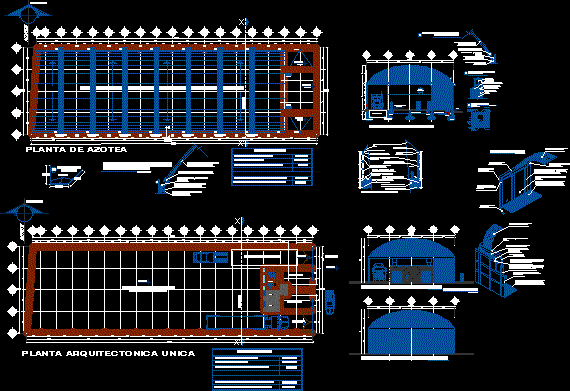
Bodega San Nicolas DWG Full Project for AutoCAD
CAD Projects 10705 Drawings · Joined December 2016 Drawings by CAD Projects 10705 Drawings Project a winery generously sized, self-supporting structure roofed with. Drawing labels, details, and other text information […]
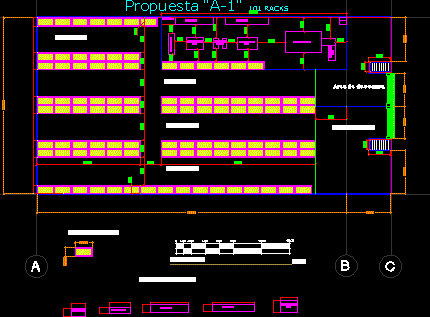
Distribution Warehouse Floor Tape DWG Block for AutoCAD
CAD Projects 10705 Drawings · Joined December 2016 Drawings by CAD Projects 10705 Drawings Bodega Drawing labels, details, and other text information extracted from the CAD file (Translated from Spanish): […]

Almacen DWG Block for AutoCAD
CAD Projects 10705 Drawings · Joined December 2016 Drawings by CAD Projects 10705 Drawings estructuras; cimentacion y electrica de un almacen Drawing labels, details, and other text information extracted from […]
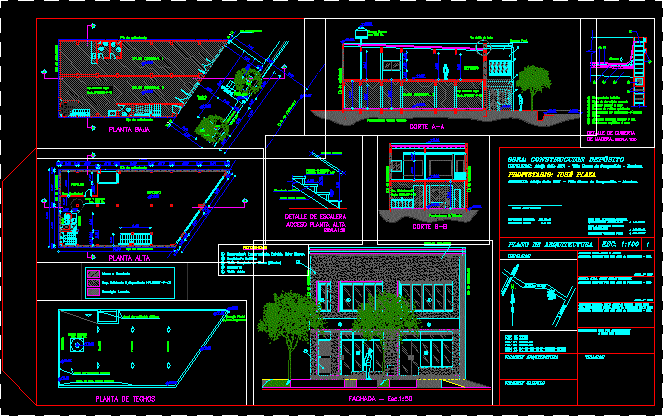
Deposit Construction Mendoza DWG Block for AutoCAD
CAD Projects 10705 Drawings · Joined December 2016 Drawings by CAD Projects 10705 Drawings Extending an Guaymallén deposit, Mendoza, Argentina. Drawing labels, details, and other text information extracted from the […]

Warehouse Roof Trusses DWG Block for AutoCAD
CAD Projects 10705 Drawings · Joined December 2016 Drawings by CAD Projects 10705 Drawings WAREHOUSE ROOF STRUCTURE truss. Drawing labels, details, and other text information extracted from the CAD file […]