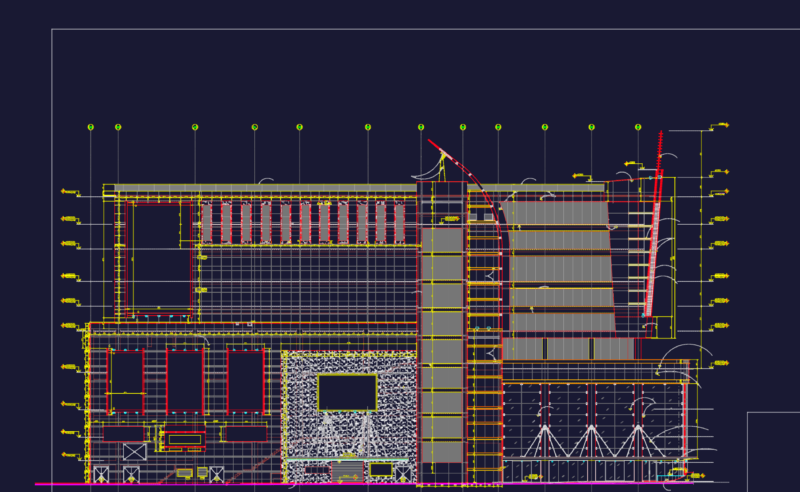
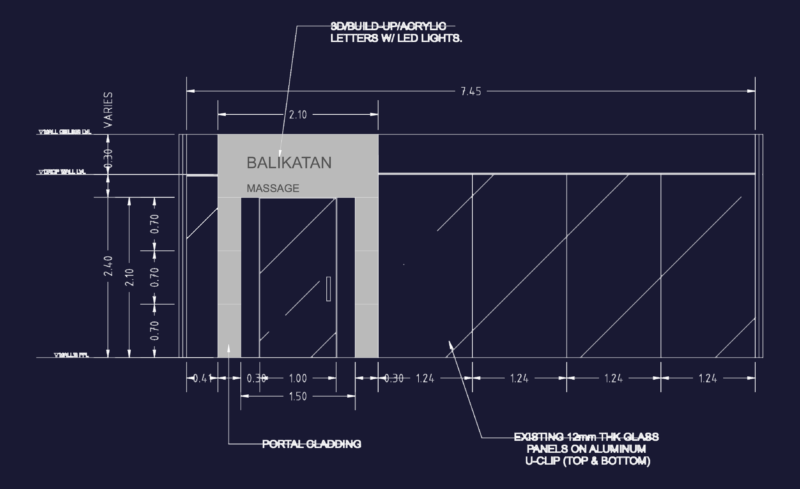
Store cellar – Plant – Views – Section
Drawing labels, details, and other text information extracted from the CAD file (Translated from Spanish):
in mts., date, scales, dimensions, plan, survey, owner, location, location plant, warehouse, concrete firm, concrete template, variable, concrete foundation chain, foundation detail, areas :, polin mount galv. , project, even laja, extension covered, expert, structural architectural plant, office, metal curtain, loading and unloading, climbs, extension deck, industrial building, walkway, street, neighboring property, plant assembly, slab and joist vault , cover sheet, maneuvering area, freight vehicles, free area, symbology, slab of beam and vault office area, open soul trabe, polin mount, galvanized sheet, signature, compacted filling, metal structure, solid rock filling, detail of office slab, calcrete, without, finish, parapet, concrete shoe, shoe detail