
CAD Projects
Drawings by CAD Projects
10705 Drawings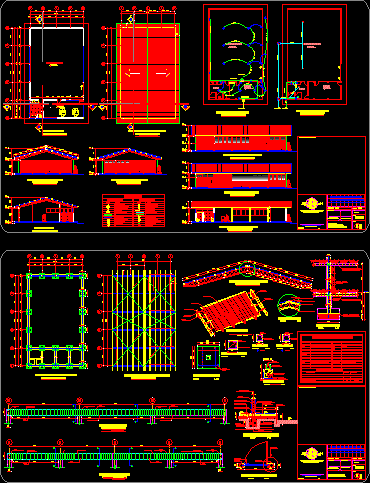
Cellar Collection DWG Block for AutoCAD
CAD Projects 10705 Drawings · Joined December 2016 Drawings by CAD Projects 10705 Drawings Hozanam House Furnished 3D DWG Model for AutoCAD FREE CAD Projects 10705 Drawings · Joined December 2016 Drawings by CAD Projects 10705 Drawings House in autocad 3D in 2 levels and furnished Drawing labels, details, and other text information […] Free – Add […]
Deposit DWG Block for AutoCAD
CAD Projects 10705 Drawings · Joined December 2016 Drawings by CAD Projects 10705 Drawings Deposit selling building materials. Drawing labels, details, and other text information extracted from the CAD file […]

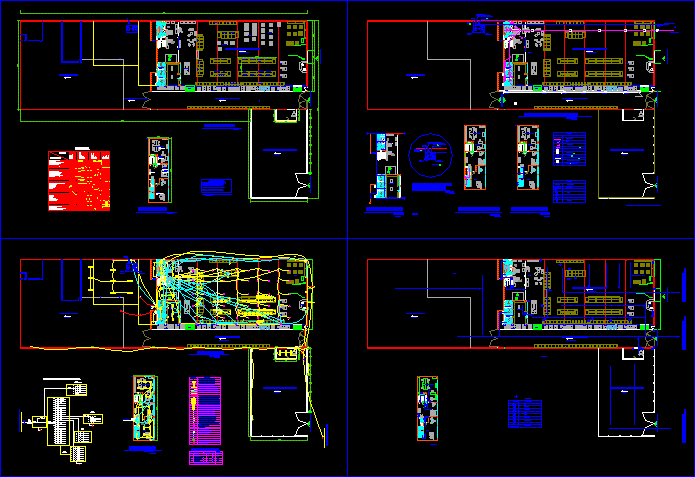
House Hold / Home / Warehouse In Bogota DWG Block for AutoCAD
CAD Projects 10705 Drawings · Joined December 2016 Drawings by CAD Projects 10705 Drawings Home warehouse in Bogota Drawing labels, details, and other text information extracted from the CAD file […]

Large Storage Cellar Aiisa 3D DWG Model for AutoCAD
CAD Projects 10705 Drawings · Joined December 2016 Drawings by CAD Projects 10705 Drawings WAREHOUSE IN 3D ALMACENAMEINTO ILUMNACION INCLUDES INSIDE.

Storage Warehouse Aiisa 3D DWG Model for AutoCAD
CAD Projects 10705 Drawings · Joined December 2016 Drawings by CAD Projects 10705 Drawings 3D STORAGE WAREHOUSE, WHICH CONTAINS TYPE REFLECTOR LAMPS.

Project Plans ‘construction Angara’ DWG Full Project for AutoCAD
CAD Projects 10705 Drawings · Joined December 2016 Drawings by CAD Projects 10705 Drawings ARCHITECTURE is to plan, section and elevation, STRUCTURES, EQUIPMENT AND FACILITIES HEALTH ELECTRIC TOTAL SHEETS 11 […]

Cellar DWG Block for AutoCAD
CAD Projects 10705 Drawings · Joined December 2016 Drawings by CAD Projects 10705 Drawings Include plants and facade of a cellar Drawing labels, details, and other text information extracted from […]

Tons Grain Silo Storage Plant DWG Block for AutoCAD
CAD Projects 10705 Drawings · Joined December 2016 Drawings by CAD Projects 10705 Drawings 6 x 7500 Tons Grain Silo and handling equipments are shown on this layout drawing Drawing […]
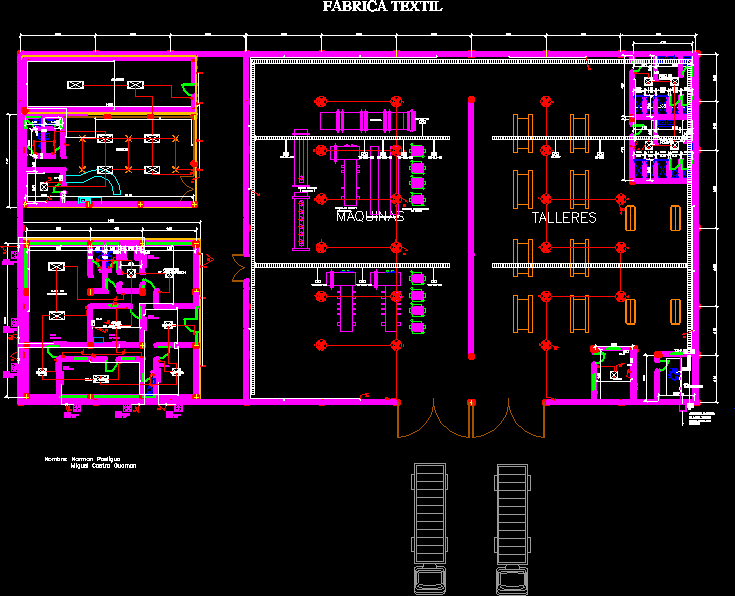
Barn DWG Block for AutoCAD
CAD Projects 10705 Drawings · Joined December 2016 Drawings by CAD Projects 10705 Drawings Barn diagram Drawing labels, details, and other text information extracted from the CAD file (Translated from […]
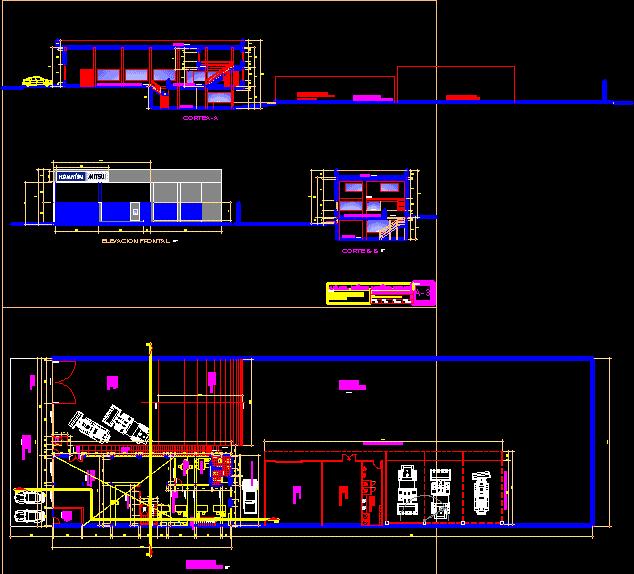
Warehouse For Machinery Sales DWG Model for AutoCAD
CAD Projects 10705 Drawings · Joined December 2016 Drawings by CAD Projects 10705 Drawings LOCATED IN SAN MARTIN; TARAPOTO – PERU;INCLUDE ADMINISTRATION AREAS; RECEPTION; REMODELING Drawing labels, details, and other […]

Industrial Warehouse With Metallic Structure DWG Detail for AutoCAD
CAD Projects 10705 Drawings · Joined December 2016 Drawings by CAD Projects 10705 Drawings Construction details of metallic structure Drawing labels, details, and other text information extracted from the CAD […]
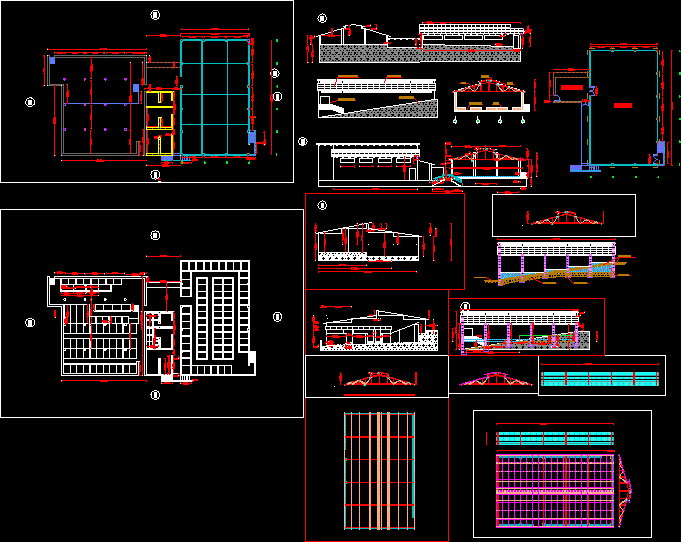
Warehouse DWG Block for AutoCAD
CAD Projects 10705 Drawings · Joined December 2016 Drawings by CAD Projects 10705 Drawings WAREHOUSE Drawing labels, details, and other text information extracted from the CAD file (Translated from Spanish): […]
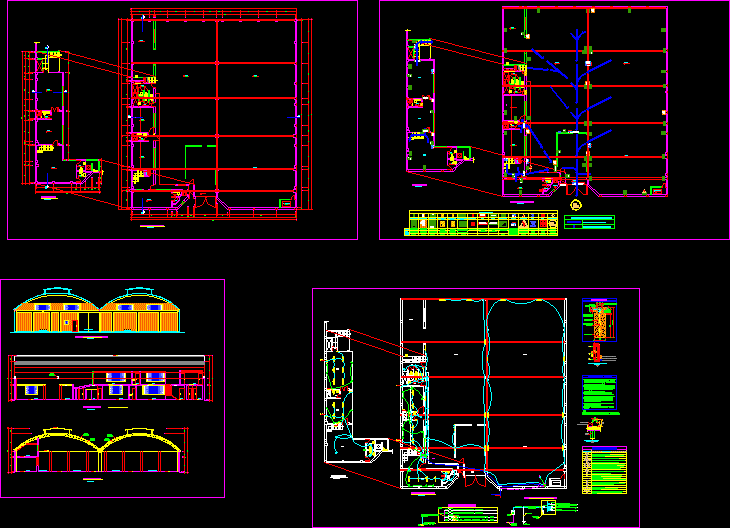
Warehouse DWG Full Project for AutoCAD
CAD Projects 10705 Drawings · Joined December 2016 Drawings by CAD Projects 10705 Drawings STORE PROJECT 1021.05 m2; ONE LEVEL WITH MEZANINE FOR OFFICES ;WITH PLANES OF ARCHITECTURE (SECTIONS AND […]

Finishes Store Sale DWG Section for AutoCAD
CAD Projects 10705 Drawings · Joined December 2016 Drawings by CAD Projects 10705 Drawings FINISHES STORE SALE 370 m2;ADMINISTRATION ROOMS; STORE AND SALE.SECTIONS AND ELEVATIONS Drawing labels, details, and other […]

Office DWG Block for AutoCAD
CAD Projects 10705 Drawings · Joined December 2016 Drawings by CAD Projects 10705 Drawings Office Drawing labels, details, and other text information extracted from the CAD file (Translated from Spanish): […]
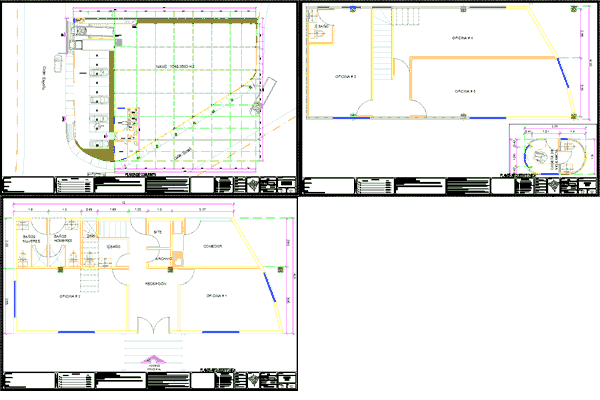
Draft Warehouse DWG Block for AutoCAD
CAD Projects 10705 Drawings · Joined December 2016 Drawings by CAD Projects 10705 Drawings Draft Industrial Warehouse with offices to rent in Santa Catarina, NL Mexico Drawing labels, details, and […]