
CAD Projects
Drawings by CAD Projects
10705 Drawings
Storage Tank Silo–Agitator DWG Block for AutoCAD
CAD Projects 10705 Drawings · Joined December 2016 Drawings by CAD Projects 10705 Drawings Residential DWG Block for AutoCAD FREE CAD Projects 10705 Drawings · Joined December 2016 Drawings by CAD Projects 10705 Drawings well its a good start;for a student…. Free – Add to Cart Checkout Added to cart Bedroom 3D DWG Model for AutoCAD FREE […]
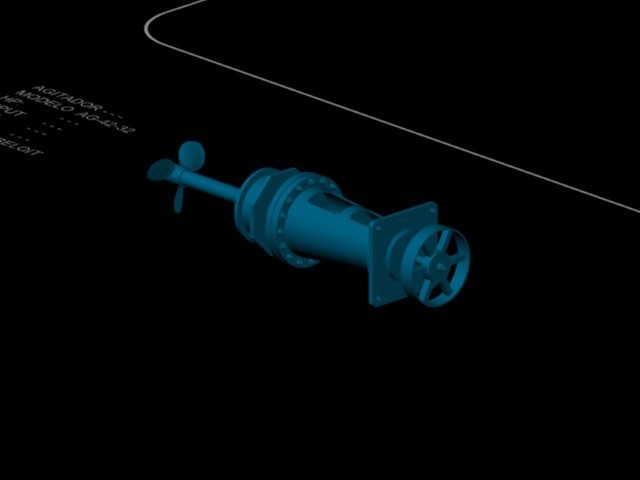
Storage Tank Silo – – Agitators , Beloit 3D DWG Model for AutoCAD
CAD Projects 10705 Drawings · Joined December 2016 Drawings by CAD Projects 10705 Drawings Agitators of tanks to keep the liquid from hardening inside the tank or silo Drawing labels, […]

Warehouse In Fishtown DWG Section for AutoCAD
CAD Projects 10705 Drawings · Joined December 2016 Drawings by CAD Projects 10705 Drawings WAREHOUSE FOR TRADERS enIN A FISHTOWN; INCLUDE AN OFFICE RECEPTION,l AND DELIVERY OF FISH DISCHARGE DOCK. […]

Storage Tank Silo, Liquids Or Pastes DWG Block for AutoCAD
CAD Projects 10705 Drawings · Joined December 2016 Drawings by CAD Projects 10705 Drawings Storage silo for liquids or pastas
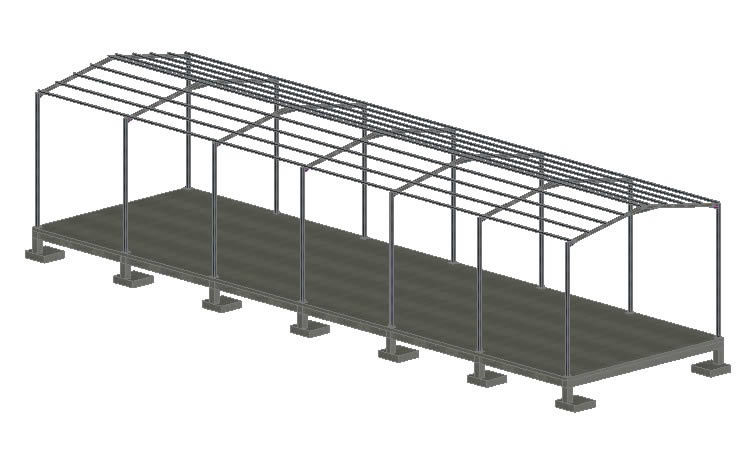
Shed Structure 3D DWG Model for AutoCAD
CAD Projects 10705 Drawings · Joined December 2016 Drawings by CAD Projects 10705 Drawings METAL SHED STRUCTURE;VIEW IN 3D

Modular Industrial Warehouse 4x, 2 Storeys DWG Block for AutoCAD
CAD Projects 10705 Drawings · Joined December 2016 Drawings by CAD Projects 10705 Drawings INDUSTRIAL WAREHOUSE Drawing labels, details, and other text information extracted from the CAD file (Translated from […]

Construction Materials Store, Puerto Boyaca, Columbia DWG Block for AutoCAD
CAD Projects 10705 Drawings · Joined December 2016 Drawings by CAD Projects 10705 Drawings Center storage and sale of construction materials, located in Puerto Boyacá. Drawing labels, details, and other […]

Modular Industrial Warehouse 2x, 2 Storeys DWG Block for AutoCAD
CAD Projects 10705 Drawings · Joined December 2016 Drawings by CAD Projects 10705 Drawings INDUSTRIAL WAREHOUSE Drawing labels, details, and other text information extracted from the CAD file (Translated from […]

Industrial Warehouse, Structural Steel, Truss DWG Block for AutoCAD
CAD Projects 10705 Drawings · Joined December 2016 Drawings by CAD Projects 10705 Drawings Warehouse, structural steel Drawing labels, details, and other text information extracted from the CAD file (Translated […]

Modular Industrial Warehouse 1x, 2 Storeys DWG Block for AutoCAD
CAD Projects 10705 Drawings · Joined December 2016 Drawings by CAD Projects 10705 Drawings INDUSTRIAL WAREHOUSE Drawing labels, details, and other text information extracted from the CAD file (Translated from […]

Warehouse Steel Structure DWG Detail for AutoCAD
CAD Projects 10705 Drawings · Joined December 2016 Drawings by CAD Projects 10705 Drawings Exploded; details, connections Drawing labels, details, and other text information extracted from the CAD file (Translated […]

Warehouse DWG Block for AutoCAD
CAD Projects 10705 Drawings · Joined December 2016 Drawings by CAD Projects 10705 Drawings Roof Warehouse, Construction Metal Profiles Drawing labels, details, and other text information extracted from the CAD […]
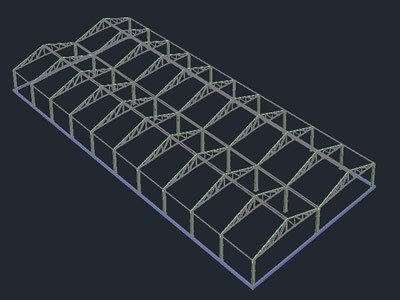
Greenhouse Workshop 20×50 – 3D DWG Model for AutoCAD
CAD Projects 10705 Drawings · Joined December 2016 Drawings by CAD Projects 10705 Drawings Shed for greenhouse 20 x 50 Raw text data extracted from CAD file:
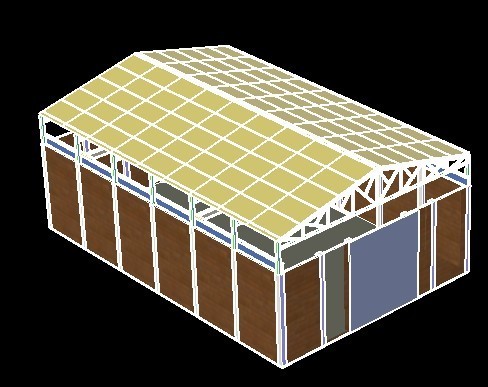
Industrial Building With Bridge Crane – 3D DWG Model for AutoCAD
CAD Projects 10705 Drawings · Joined December 2016 Drawings by CAD Projects 10705 Drawings Is a workshop where he became the ship with your new crane trusses AND OBSERVING THE […]
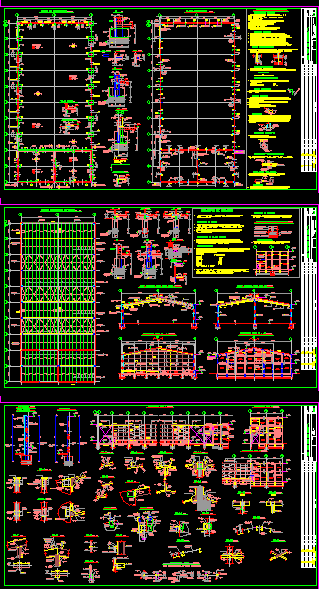
Storage Warehouse Structure DWG Plan for AutoCAD
CAD Projects 10705 Drawings · Joined December 2016 Drawings by CAD Projects 10705 Drawings Plans; elevations; sections; foundation details; construction details; EETT. Drawing labels, details, and other text information extracted […]

Shed Steel Structures 200m2 DWG Detail for AutoCAD
CAD Projects 10705 Drawings · Joined December 2016 Drawings by CAD Projects 10705 Drawings Small Industrial Warehouse 200 m2, attached to metal structures fire wall. Details of foundations and structural […]