
CAD Projects
Drawings by CAD Projects
10705 Drawings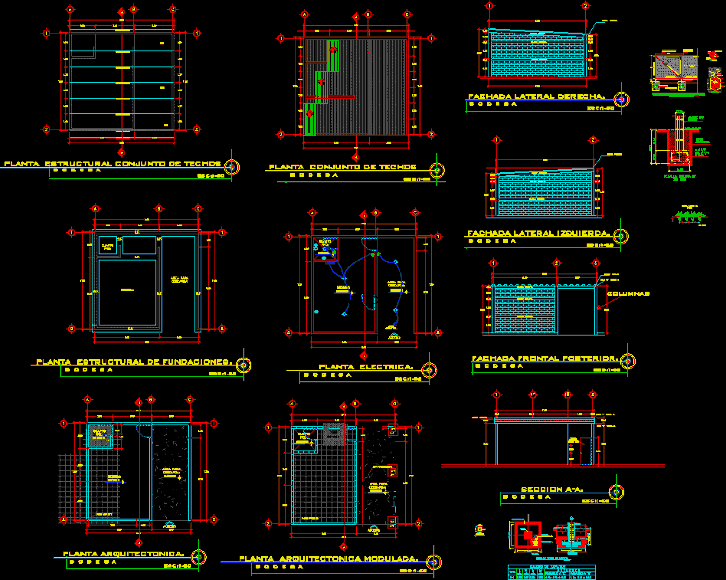
Cold Storage Facility DWG Plan for AutoCAD
CAD Projects 10705 Drawings · Joined December 2016 Drawings by CAD Projects 10705 Drawings Multifamily Housing DWG Block for AutoCAD FREE CAD Projects 10705 Drawings · Joined December 2016 Drawings by CAD Projects 10705 Drawings COMFORT AND GENERATION FRIENDLY SPACES WITH THE USER Free – Add to Cart Checkout Added to cart House –2 Levels 3D DWG […]

Project / Warehouse / Shop Fish And Fisheries DWG Full Project for AutoCAD
CAD Projects 10705 Drawings · Joined December 2016 Drawings by CAD Projects 10705 Drawings Shop, Fish, Seafood Drawing labels, details, and other text information extracted from the CAD file (Translated […]
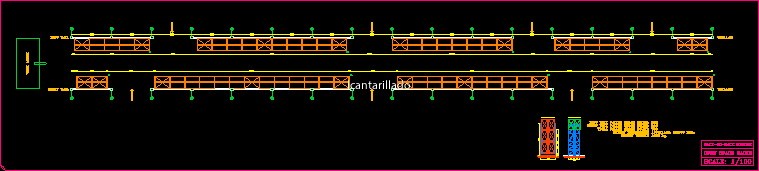
Pallet Storage Racking, Warehouse DWG Elevation for AutoCAD
CAD Projects 10705 Drawings · Joined December 2016 Drawings by CAD Projects 10705 Drawings Elevation – Dimensions – Assembly Drawing labels, details, and other text information extracted from the CAD […]
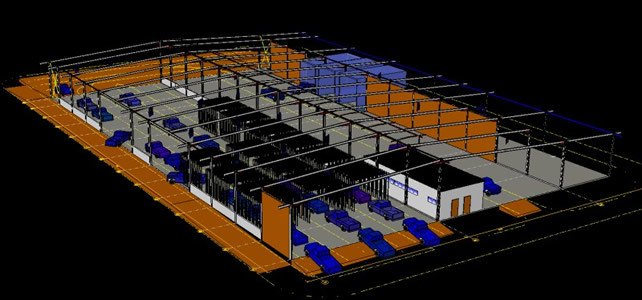
Distribution Center Warehouse 3D DWG Model for AutoCAD
CAD Projects 10705 Drawings · Joined December 2016 Drawings by CAD Projects 10705 Drawings Model 3D – profiles – structure Drawing labels, details, and other text information extracted from the […]

Bodega, Winery DWG Plan for AutoCAD
CAD Projects 10705 Drawings · Joined December 2016 Drawings by CAD Projects 10705 Drawings architectural plans – foundation – roof – Details Drawing labels, details, and other text information extracted […]
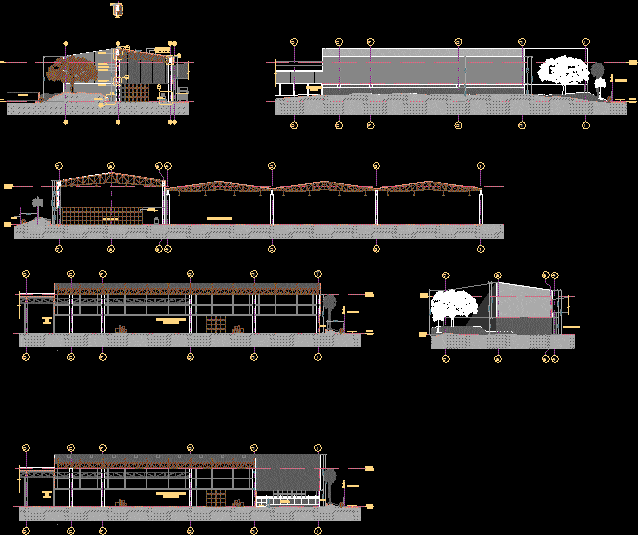
Coca Cola Plant, Industrial Warehouse Design, Cali, Columbia DWG Elevation for AutoCAD
CAD Projects 10705 Drawings · Joined December 2016 Drawings by CAD Projects 10705 Drawings Elevations Drawing labels, details, and other text information extracted from the CAD file (Translated from Spanish): […]
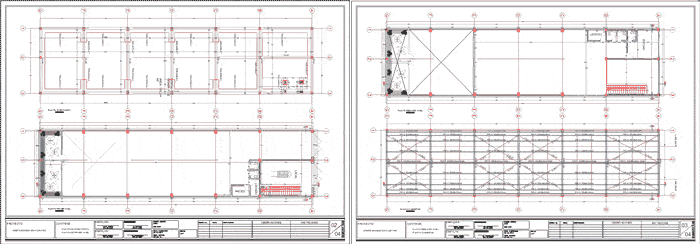
Warehouse, 2 Storeys, 600 M2 DWG Section for AutoCAD
CAD Projects 10705 Drawings · Joined December 2016 Drawings by CAD Projects 10705 Drawings CONSTRUCTION DETAILS structural drawings FACADES EXPLODED STRUCTURAL IRON sections Drawing labels, details, and other text information […]

Solid Waste Collection And Transfer Station DWG Section for AutoCAD
CAD Projects 10705 Drawings · Joined December 2016 Drawings by CAD Projects 10705 Drawings Bodega for cento collection, separation and transfer of solid waste. Plants – sections – Construction details […]

Warehouse, Design Study DWG Section for AutoCAD
CAD Projects 10705 Drawings · Joined December 2016 Drawings by CAD Projects 10705 Drawings Plan, sections and elevations of warehouse or industrial workshop Drawing labels, details, and other text information […]

An Old Bodega Prototype Building Adobe DWG Detail for AutoCAD
CAD Projects 10705 Drawings · Joined December 2016 Drawings by CAD Projects 10705 Drawings Remodeling an old Bodega parts, built with Adobe – Now with walls and ceilings moonlanding block. […]

Bodega 3 Levels DWG Section for AutoCAD
CAD Projects 10705 Drawings · Joined December 2016 Drawings by CAD Projects 10705 Drawings Bodega 3 level ground, elevation and section, type metal structure filled soul and construction details Drawing […]

Building For Data Center 3D DWG Plan for AutoCAD
CAD Projects 10705 Drawings · Joined December 2016 Drawings by CAD Projects 10705 Drawings Architectures plans sufficient to lift and 3d modeling. Plants – Cortes Construction Details. Drawing labels, details, […]

Cellar 25×40 (Analysis Of Wind) DWG Block for AutoCAD
CAD Projects 10705 Drawings · Joined December 2016 Drawings by CAD Projects 10705 Drawings Wind Analysis of a cellar of 25 mx 40 m, an example of how to express […]

Winery 24 * 24 DWG Detail for AutoCAD
CAD Projects 10705 Drawings · Joined December 2016 Drawings by CAD Projects 10705 Drawings ARCHITECTURAL PLANNING, ARCHITECTURAL FLOOR; FINISHES, DETAILS, LIFTS AND CUTTING Drawing labels, details, and other text information […]
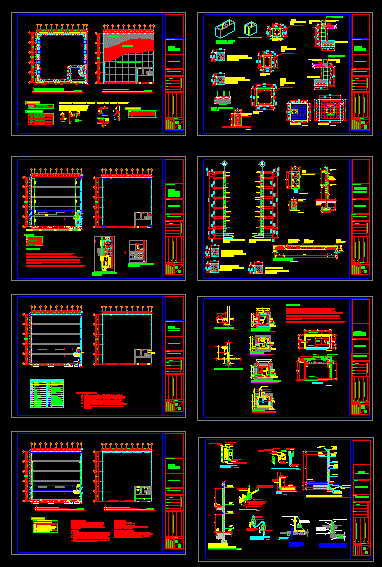
Wine DWG Detail for AutoCAD
CAD Projects 10705 Drawings · Joined December 2016 Drawings by CAD Projects 10705 Drawings EN PLANOSPLANIFICACION THIS GAME GENERAL FACILITIES, AND STRUCTURAL DETAILS. Drawing labels, details, and other text information […]

Zoning Perfileria Distribution Branch Aluminum DWG Block for AutoCAD
CAD Projects 10705 Drawings · Joined December 2016 Drawings by CAD Projects 10705 Drawings Zoning Draft design for a branch distribution Aluminum perfileria. Contains excel file for calculation of areas, […]