
CAD Projects
Drawings by CAD Projects
10705 Drawings
Project – Piscigranja DWG Full Project for AutoCAD
CAD Projects 10705 Drawings · Joined December 2016 Drawings by CAD Projects 10705 Drawings Apartment 3D DWG Model for AutoCAD FREE CAD Projects 10705 Drawings · Joined December 2016 Drawings by CAD Projects 10705 Drawings 3d APARTMENT Drawing labels, details, and other text information extracted from the CAD file: —, .dwg, […] Free – Add to Cart […]
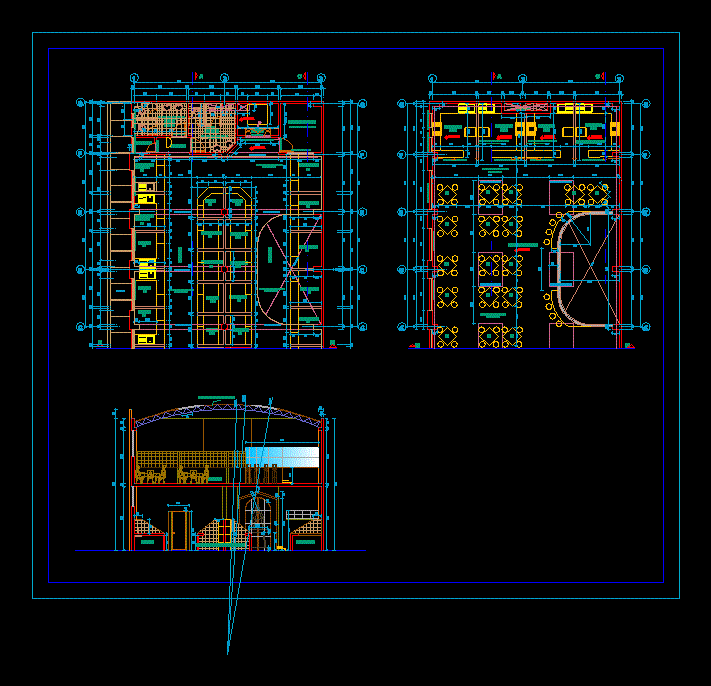
Market DWG Block for AutoCAD
CAD Projects 10705 Drawings · Joined December 2016 Drawings by CAD Projects 10705 Drawings Second floor of a market Drawing labels, details, and other text information extracted from the CAD […]

Structures Workshop Machinery DWG Block for AutoCAD
CAD Projects 10705 Drawings · Joined December 2016 Drawings by CAD Projects 10705 Drawings Plane structures covered machine shop and flat metal foundations administrative module Drawing labels, details, and other […]

Tank Project And Repair Shop DWG Full Project for AutoCAD
CAD Projects 10705 Drawings · Joined December 2016 Drawings by CAD Projects 10705 Drawings Design of structures: Auto Repair, including foundations plane; bracing beams and lightened; plane coverages and trusses; […]

Bodega Wine And Pisco DWG Section for AutoCAD
CAD Projects 10705 Drawings · Joined December 2016 Drawings by CAD Projects 10705 Drawings Craft Bodega wine and pisco plant architectural features and their respective sections and elevations Drawing labels, […]

Zonal Market DWG Block for AutoCAD
CAD Projects 10705 Drawings · Joined December 2016 Drawings by CAD Projects 10705 Drawings ZONAL MARKET, MARKET TRUJILLO province 3500M2 BLOCK WITH VARIOUS FOOD TRADE, ARCHITECTURE PLANNING, LIFTS AND CUTS […]

Steel Structure Warehouse With DWG Block for AutoCAD
CAD Projects 10705 Drawings · Joined December 2016 Drawings by CAD Projects 10705 Drawings Bodega in metallic structure. Axonometric Bodega metal structure. Drawing labels, details, and other text information extracted […]

Design Metal Shelves DWG Block for AutoCAD
CAD Projects 10705 Drawings · Joined December 2016 Drawings by CAD Projects 10705 Drawings DESIGN METAL SHELVES FOR USE AS A TEAM KEEP IN A MODULE EMPLOYEE SERVICES Drawing labels, […]

Hatchery DWG Block for AutoCAD
CAD Projects 10705 Drawings · Joined December 2016 Drawings by CAD Projects 10705 Drawings This map shows, the distribution of a guinea pig farm which has stock, sh,. Among other […]

Villa Saboye – 3D DWG Model for AutoCAD
CAD Projects 10705 Drawings · Joined December 2016 Drawings by CAD Projects 10705 Drawings Villa saboye – 3d Model – Solid modeling – no textures – cad and max Drawing […]

Wineries DWG Detail for AutoCAD
CAD Projects 10705 Drawings · Joined December 2016 Drawings by CAD Projects 10705 Drawings FILE CONTAINING THE STRUCTURAL CALCULATION OF A WAREHOUSE. Cortes Construction Details. Drawing labels, details, and other […]

Office And Cellars Floor Details – Fallen DWG Detail for AutoCAD
CAD Projects 10705 Drawings · Joined December 2016 Drawings by CAD Projects 10705 Drawings DETAILS INTERIOR FLOOR; EXTERIOR; FALLEN; DISTRIBUTION WAREHOUSE AND OFFICE SPACE; PARKS; LOADING AND UNLOADING AREAS; FUNCTIONALITY […]
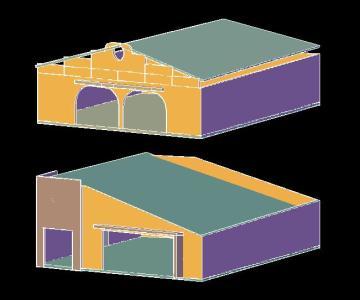
Bodega 3D DWG Model for AutoCAD
CAD Projects 10705 Drawings · Joined December 2016 Drawings by CAD Projects 10705 Drawings Model of a commercial winery in 3d Drawing labels, details, and other text information extracted from […]
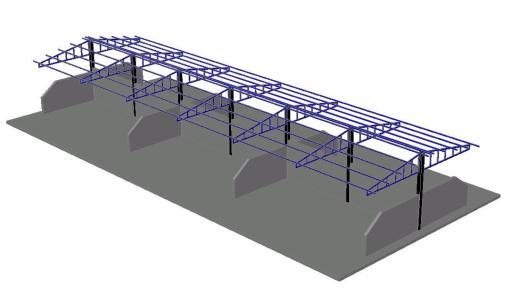
Shed For Storage Of Aggregates 3D DWG Model for AutoCAD
CAD Projects 10705 Drawings · Joined December 2016 Drawings by CAD Projects 10705 Drawings Warehouse divided into modules – 3d Model – Solid modeling – no textures
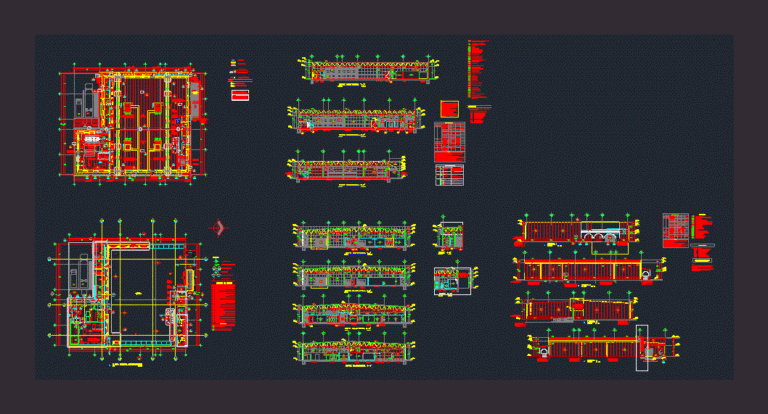
Bodega DWG Section for AutoCAD
CAD Projects 10705 Drawings · Joined December 2016 Drawings by CAD Projects 10705 Drawings WAREHOUSE BUILDING – plant – sections – facades Drawing labels, details, and other text information extracted […]

Industrial Hall Building DWG Full Project for AutoCAD
CAD Projects 10705 Drawings · Joined December 2016 Drawings by CAD Projects 10705 Drawings It is an industrial building with large openings.It is equipped with cranes.IT IS A DETAILED PROJECT […]