
CAD Projects
Drawings by CAD Projects
10705 Drawings
Commercial Building Car Showroom And Warehouse DWG Block for AutoCAD
CAD Projects 10705 Drawings · Joined December 2016 Drawings by CAD Projects 10705 Drawings House 3D DWG Model for AutoCAD FREE CAD Projects 10705 Drawings · Joined December 2016 Drawings by CAD Projects 10705 Drawings House Mediterranean design. Free – Add to Cart Checkout Added to cart Home 3D DWG Model for AutoCAD FREE CAD Projects 10705 […]
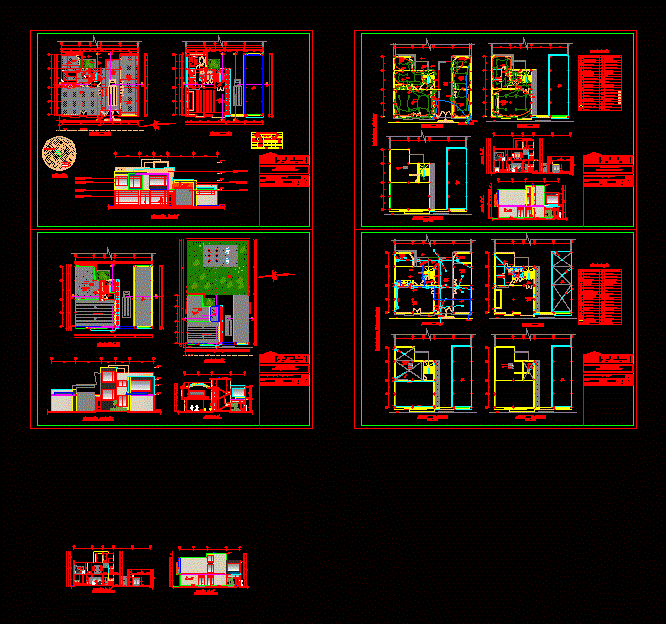
Textile Company DWG Block for AutoCAD
CAD Projects 10705 Drawings · Joined December 2016 Drawings by CAD Projects 10705 Drawings A BUSINESS PROPOSAL AQRUITECTONICA Hatuntaqui ECUADOR TEXTILE. CONTAINS ARCHITECTURAL PLANTS. ELECTRICAL INSTALLATIONS; FACHADAS. CORTES; IS A […]

Small Warhouse DWG Block for AutoCAD
CAD Projects 10705 Drawings · Joined December 2016 Drawings by CAD Projects 10705 Drawings Small warehouse, of 64m2be adjusted for educational purposes Drawing labels, details, and other text information extracted […]

Central Facades Supplies DWG Block for AutoCAD
CAD Projects 10705 Drawings · Joined December 2016 Drawings by CAD Projects 10705 Drawings Download of food and food storage Drawing labels, details, and other text information extracted from the […]

Warehouse Finished Product DWG Plan for AutoCAD
CAD Projects 10705 Drawings · Joined December 2016 Drawings by CAD Projects 10705 Drawings Plan view; elevation and details of a storage warehouse of finished product. Drawing labels, details, and […]
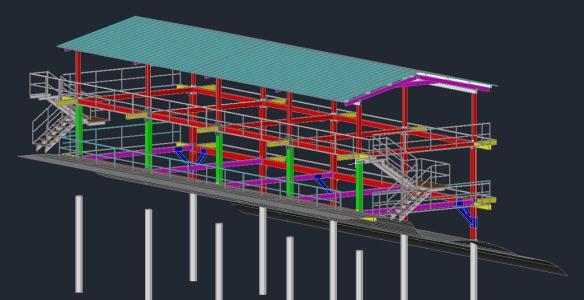
Camp Mobile Structure 3D DWG Detail for AutoCAD
CAD Projects 10705 Drawings · Joined December 2016 Drawings by CAD Projects 10705 Drawings Structural design of collapsible camp and structural IPE H or I. Two plants in structural shape […]

Structure For Living 3D DWG Model for AutoCAD
CAD Projects 10705 Drawings · Joined December 2016 Drawings by CAD Projects 10705 Drawings Parties is a structure for ballroom sheet based channel.

Structural Project Barn DWG Full Project for AutoCAD
CAD Projects 10705 Drawings · Joined December 2016 Drawings by CAD Projects 10705 Drawings Proyecto detallado of barn structure Drawing labels, details, and other text information extracted from the CAD […]

Development Of Zonal Market DWG Detail for AutoCAD
CAD Projects 10705 Drawings · Joined December 2016 Drawings by CAD Projects 10705 Drawings This file is related to the construction details that must be taken into account when the […]

Rice Industry Workshop DWG Full Project for AutoCAD
CAD Projects 10705 Drawings · Joined December 2016 Drawings by CAD Projects 10705 Drawings This is the project of a rice industry; – Has products and processes for milled rice […]

Urban Design And Arq Storage Industrail Zone – 11 DWG Detail for AutoCAD
CAD Projects 10705 Drawings · Joined December 2016 Drawings by CAD Projects 10705 Drawings Consists of industrial development and subdivision for 14 wineries 680m2 approx. each in a batch of […]

Logistics Park DWG Section for AutoCAD
CAD Projects 10705 Drawings · Joined December 2016 Drawings by CAD Projects 10705 Drawings Plants – sections – details – specifications – desiganciones – dimensions Drawing labels, details, and other […]

Plant Warehouse Project DWG Full Project for AutoCAD
CAD Projects 10705 Drawings · Joined December 2016 Drawings by CAD Projects 10705 Drawings ARQUITECTONICA; FACHADAS; CORTES; COTAS Drawing labels, details, and other text information extracted from the CAD file […]

Container Toilet – Locker – Dining Room DWG Block for AutoCAD
CAD Projects 10705 Drawings · Joined December 2016 Drawings by CAD Projects 10705 Drawings -Plant – cuts Drawing labels, details, and other text information extracted from the CAD file (Translated […]

Factory Food Concentrates 3D DWG Model for AutoCAD
CAD Projects 10705 Drawings · Joined December 2016 Drawings by CAD Projects 10705 Drawings 3D design process concentrated food manufactures Drawing labels, details, and other text information extracted from the […]
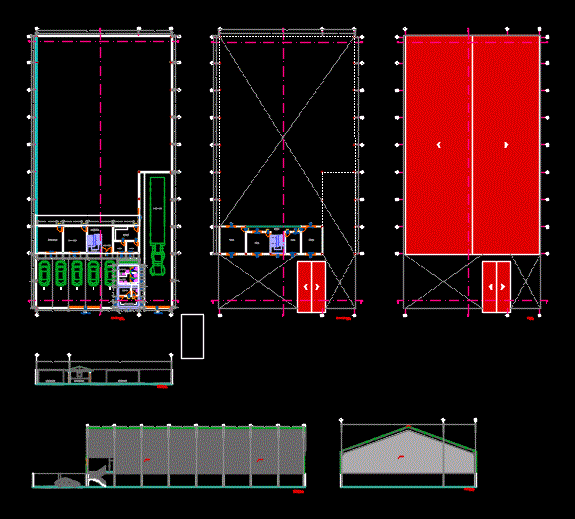
Bodega Stock Leche Gloria Cusco DWG Block for AutoCAD
CAD Projects 10705 Drawings · Joined December 2016 Drawings by CAD Projects 10705 Drawings Plano architecture; cuts and elevated storage cellar Drawing labels, details, and other text information extracted from […]