
CAD Projects
Drawings by CAD Projects
10705 Drawings
Warehouse DWG Block for AutoCAD
CAD Projects 10705 Drawings · Joined December 2016 Drawings by CAD Projects 10705 Drawings Houses 3D DWG Section for AutoCAD FREE CAD Projects 10705 Drawings · Joined December 2016 Drawings by CAD Projects 10705 Drawings This is a house in 3D, it will find plants, elevations, sections, and the 3d, the […] Free – Add to Cart […]

Redeveloped Winery DWG Plan for AutoCAD
CAD Projects 10705 Drawings · Joined December 2016 Drawings by CAD Projects 10705 Drawings Redeveloped winery plans restructuring Drawing labels, details, and other text information extracted from the CAD file […]
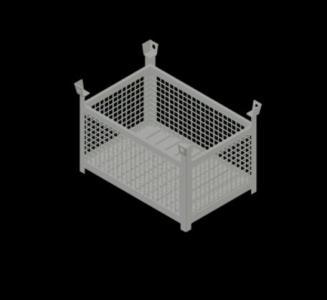
Metal Container DWG Block for AutoCAD
CAD Projects 10705 Drawings · Joined December 2016 Drawings by CAD Projects 10705 Drawings Steel container with mesh wire
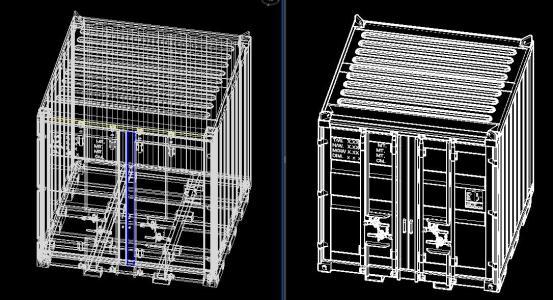
Container – 8ftx8ftx8ft 3D DWG Model for AutoCAD
CAD Projects 10705 Drawings · Joined December 2016 Drawings by CAD Projects 10705 Drawings 3d mockup – solid modeling – without textures Drawing labels, details, and other text information extracted […]

Improving Market Pimentel DWG Block for AutoCAD
CAD Projects 10705 Drawings · Joined December 2016 Drawings by CAD Projects 10705 Drawings ARCHITECTURAL STRUCTURAL PLANT WITH PROPOSAL OF COVERAGE; MODULES AND DEVELOPMENT OF SALE; PLANTS CUT AND LIFTS […]

Storage Of Hazardous Materials And Waste Oils And Fats DWG Elevation for AutoCAD
CAD Projects 10705 Drawings · Joined December 2016 Drawings by CAD Projects 10705 Drawings General planimetry – appointments – elevations Drawing labels, details, and other text information extracted from the […]

Shed Shed DWG Block for AutoCAD
CAD Projects 10705 Drawings · Joined December 2016 Drawings by CAD Projects 10705 Drawings SHED METAL STRUCTURE Drawing labels, details, and other text information extracted from the CAD file (Translated […]

Double Industrial Building DWG Block for AutoCAD
CAD Projects 10705 Drawings · Joined December 2016 Drawings by CAD Projects 10705 Drawings Complete geometry of a double metal industrial building Mixed Drawing labels, details, and other text information […]
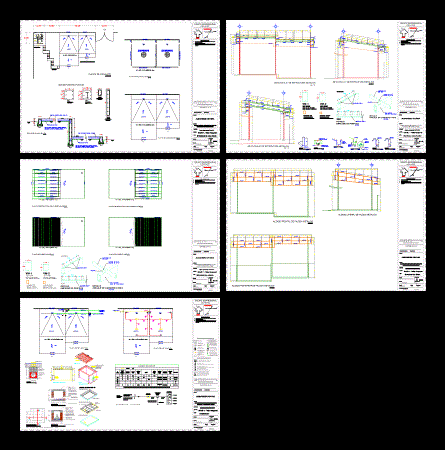
Metal Building Structure DWG Plan for AutoCAD
CAD Projects 10705 Drawings · Joined December 2016 Drawings by CAD Projects 10705 Drawings The file contains the proposal of a ship steel structure for a basic machine shop; The […]

Bulk Warehouse DWG Block for AutoCAD
CAD Projects 10705 Drawings · Joined December 2016 Drawings by CAD Projects 10705 Drawings DESIGN OF A UNIT store grain. EQUIPMENT AND DIMENSIONS Drawing labels, details, and other text information […]

Cellar DWG Detail for AutoCAD
CAD Projects 10705 Drawings · Joined December 2016 Drawings by CAD Projects 10705 Drawings Machine shop on the ground floor; extension to cellar upstairs. – Facades; plants; courts; facilities; structure […]

Stock Products DWG Full Project for AutoCAD
CAD Projects 10705 Drawings · Joined December 2016 Drawings by CAD Projects 10705 Drawings Project architecture Stock products catalog, view of plant sections and elevations Drawing labels, details, and other […]

Deposit With Sandwich Panels DWG Block for AutoCAD
CAD Projects 10705 Drawings · Joined December 2016 Drawings by CAD Projects 10705 Drawings Deposit with sandwich panels – Ground – Court Raw text data extracted from CAD file:

Market Draft DWG Full Project for AutoCAD
CAD Projects 10705 Drawings · Joined December 2016 Drawings by CAD Projects 10705 Drawings MARKET 7. ARCHITECTURAL PROJECT WORKSHOP CYCLE VIII; It HAS PLANS DISTRIBUTION; PROJECTION OF COLUMNS section and […]

Barn DWG Plan for AutoCAD
CAD Projects 10705 Drawings · Joined December 2016 Drawings by CAD Projects 10705 Drawings It contains the following: architectural plans. – Plants – front and side view. Structural Plan. – […]

Vegetable Stock DWG Section for AutoCAD
CAD Projects 10705 Drawings · Joined December 2016 Drawings by CAD Projects 10705 Drawings Plants – sections – facades – dimensions – designations Drawing labels, details, and other text information […]