
CAD Projects
Drawings by CAD Projects
10705 Drawings
Winery Potatoes DWG Block for AutoCAD
CAD Projects 10705 Drawings · Joined December 2016 Drawings by CAD Projects 10705 Drawings Apartments 3D DWG Model for AutoCAD FREE CAD Projects 10705 Drawings · Joined December 2016 Drawings by CAD Projects 10705 Drawings Apartments in 3D vision. Drawing labels, details, and other text information extracted from the CAD file […] Free – Add to Cart […]
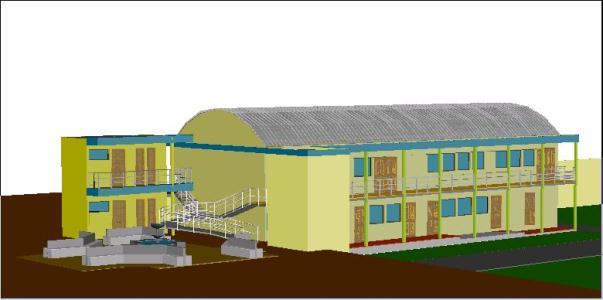
Bodega 3D DWG Model for AutoCAD
CAD Projects 10705 Drawings · Joined December 2016 Drawings by CAD Projects 10705 Drawings WAREHOUSE FOR COMMERCIAL USE
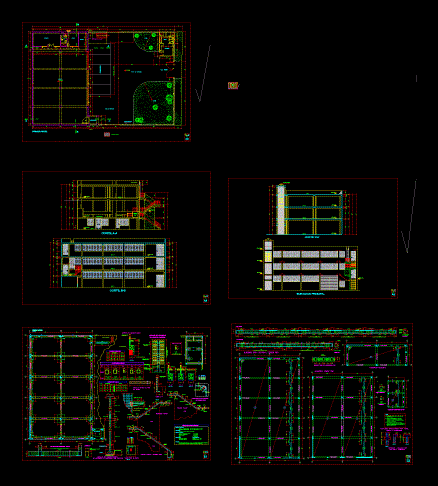
Glass Tank DWG Plan for AutoCAD
CAD Projects 10705 Drawings · Joined December 2016 Drawings by CAD Projects 10705 Drawings Glass tank has 3 workshops for their respective activities as forklift, for smooth operation in turn […]

Architecture Of A Barn Carpentry Steel DWG Plan for AutoCAD
CAD Projects 10705 Drawings · Joined December 2016 Drawings by CAD Projects 10705 Drawings Architecture of a warehouse of carpentry that will be built with steel profiles Conduven type; in […]

Bodega Agricola Expansion DWG Detail for AutoCAD
CAD Projects 10705 Drawings · Joined December 2016 Drawings by CAD Projects 10705 Drawings Expansion Bodega Agricola – Plants – Cortes – Construction Details Drawing labels, details, and other text […]

Deposit And Warehouse DWG Full Project for AutoCAD
CAD Projects 10705 Drawings · Joined December 2016 Drawings by CAD Projects 10705 Drawings ARCHITECTURE PROJECT WAREHOUSE WAREHOUSE 05 – ARCHITECTURE DEPOSITS Drawing labels, details, and other text information extracted […]
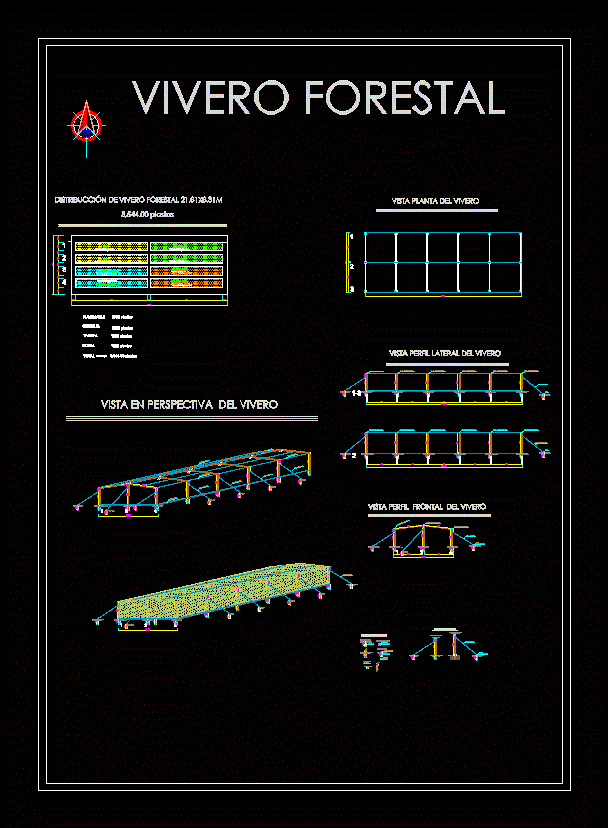
Forest Nursery Design DWG Block for AutoCAD
CAD Projects 10705 Drawings · Joined December 2016 Drawings by CAD Projects 10705 Drawings Wood seedling production for subsequent reforestation. Drawing labels, details, and other text information extracted from the […]
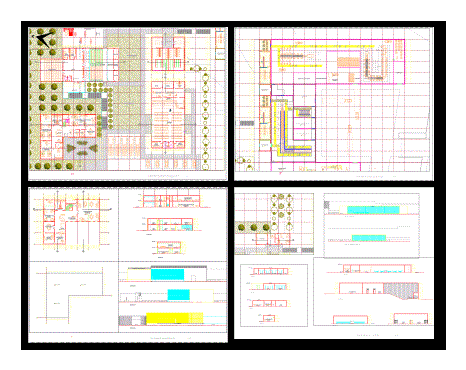
Mango Processing Factory DWG Block for AutoCAD
CAD Projects 10705 Drawings · Joined December 2016 Drawings by CAD Projects 10705 Drawings Distribution of a processing plant; which has common services and adequate administrative area. Drawing labels, details, […]

Warehouse Metal Structure DWG Full Project for AutoCAD
CAD Projects 10705 Drawings · Joined December 2016 Drawings by CAD Projects 10705 Drawings Stock Metal structure; full details of anchors and welds in plates; angles; PTR; etc. The project […]

Design Warehouse DWG Elevation for AutoCAD
CAD Projects 10705 Drawings · Joined December 2016 Drawings by CAD Projects 10705 Drawings General plant – elevations Drawing labels, details, and other text information extracted from the CAD file […]
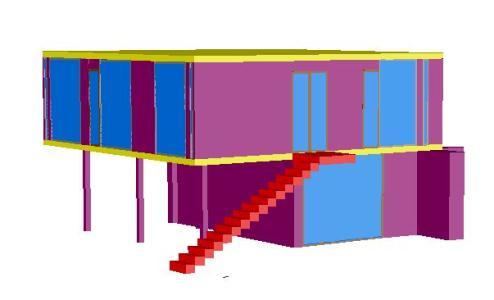
Exerciser Model 3D DWG Model for AutoCAD
CAD Projects 10705 Drawings · Joined December 2016 Drawings by CAD Projects 10705 Drawings Exerciser 3D model Drawing labels, details, and other text information extracted from the CAD file: transmittal […]

Cellar DWG Section for AutoCAD
CAD Projects 10705 Drawings · Joined December 2016 Drawings by CAD Projects 10705 Drawings Plants – sections – details – specifications – designations – dimensions Drawing labels, details, and other […]

Galponastillero DWG Block for AutoCAD
CAD Projects 10705 Drawings · Joined December 2016 Drawings by CAD Projects 10705 Drawings Storehouse for Boatyard; Marina Post – Plants – Cortes Drawing labels, details, and other text information […]

Agroindustrial Complex Fruit DWG Detail for AutoCAD
CAD Projects 10705 Drawings · Joined December 2016 Drawings by CAD Projects 10705 Drawings Storehouse of 20x75m for the processing and storage of tropical fruits. the plane with all views […]
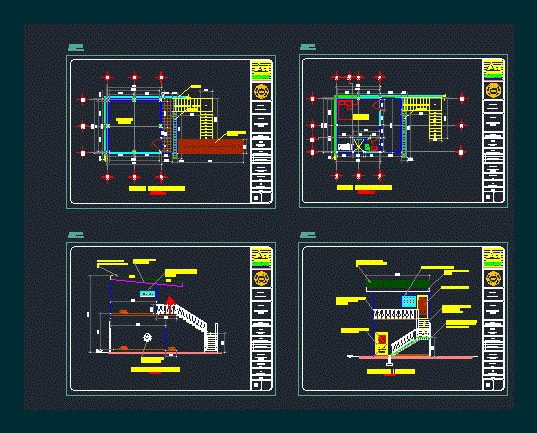
Cellar DWG Block for AutoCAD
CAD Projects 10705 Drawings · Joined December 2016 Drawings by CAD Projects 10705 Drawings Plant and warehouse facade bedroom more Drawing labels, details, and other text information extracted from the […]
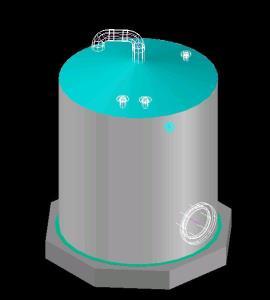
Frp Tank DWG Block for AutoCAD
CAD Projects 10705 Drawings · Joined December 2016 Drawings by CAD Projects 10705 Drawings Water storage tank – with supply and outlet nozzle; tank material: FRP