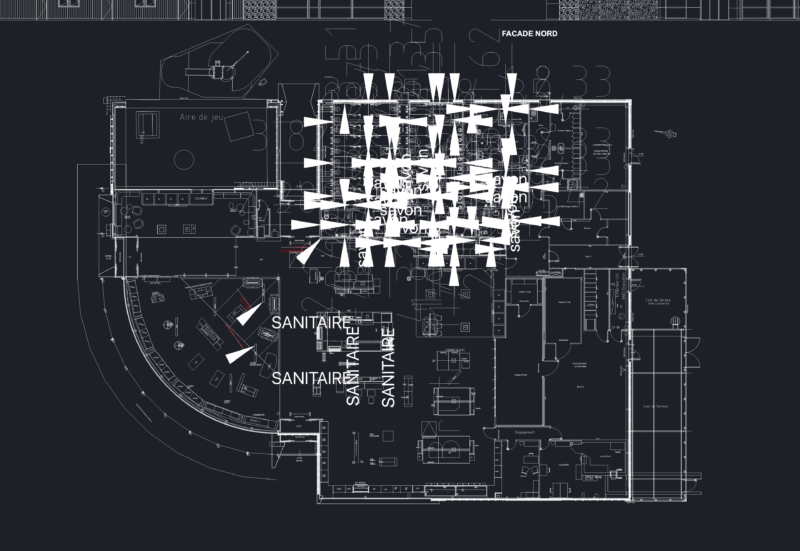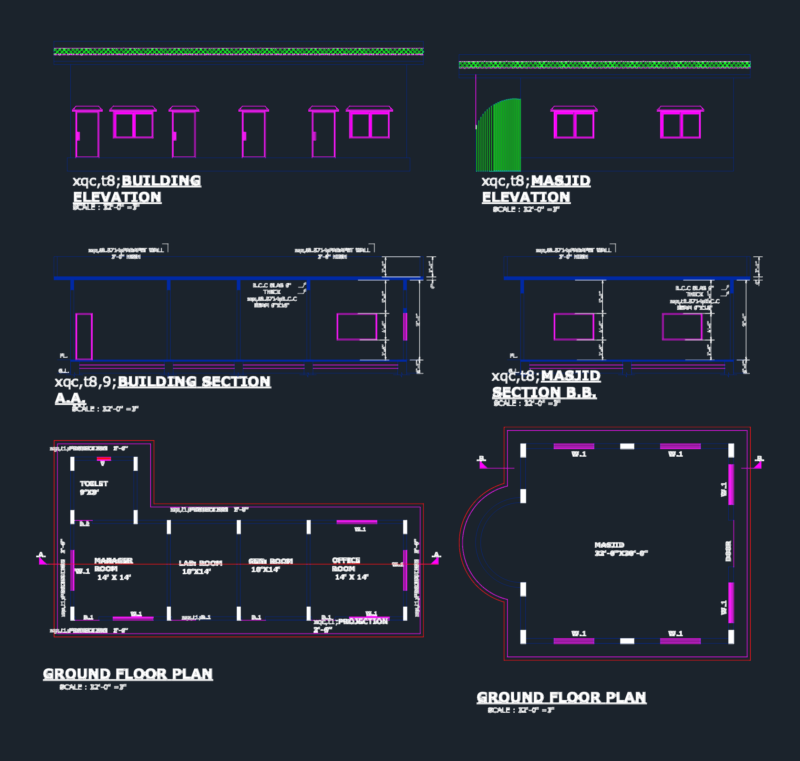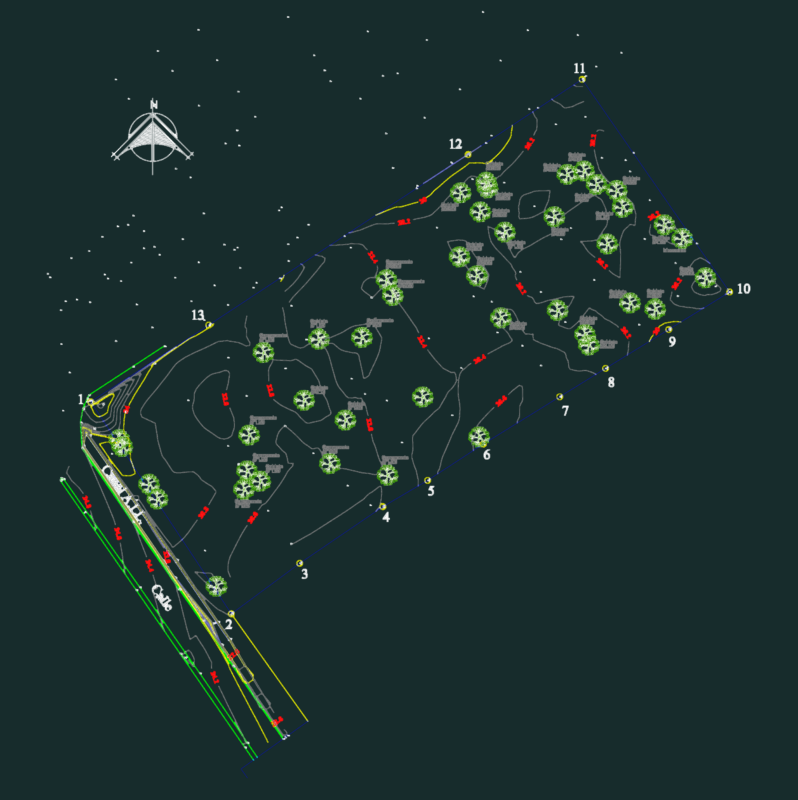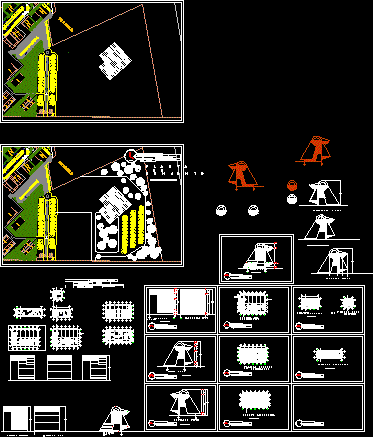
Building linking – Plant – Sections – Facades
Drawing labels, details, and other text information extracted from the CAD file (Translated from Spanish):
plant, nanuma tenamazthli, elevators, land area:, built surface area :, architecture building, classrooms, language lab, gymnasium, basketball court, coordinator, sub director, postgraduate windows, academic windows, waiting room, recruitment, direction, terrace, postgraduate room, consultation area, research