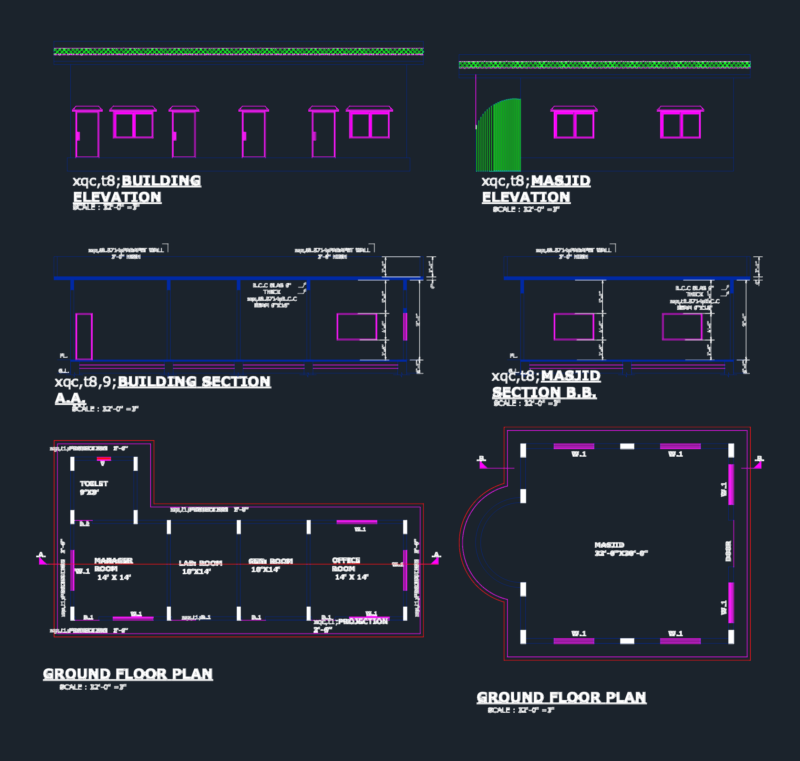
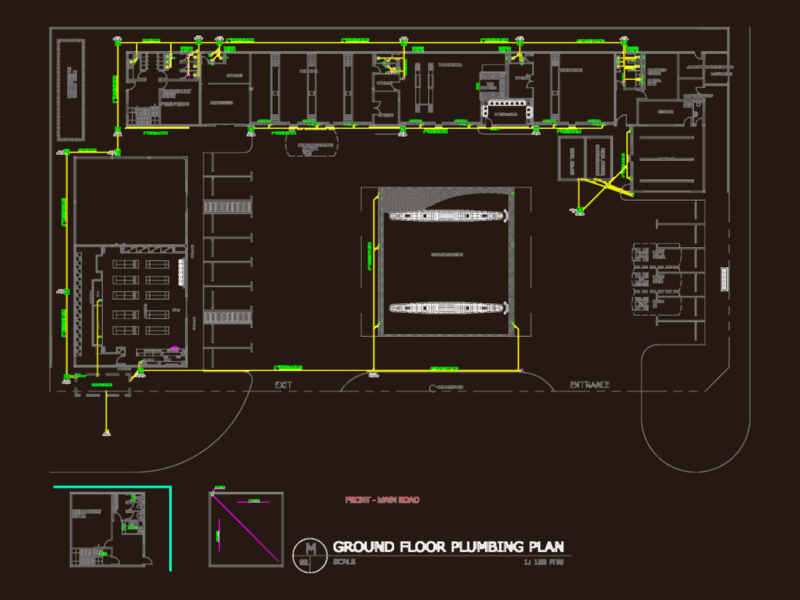
Gas Station – Store – Project – Plants – Sections – Elevations
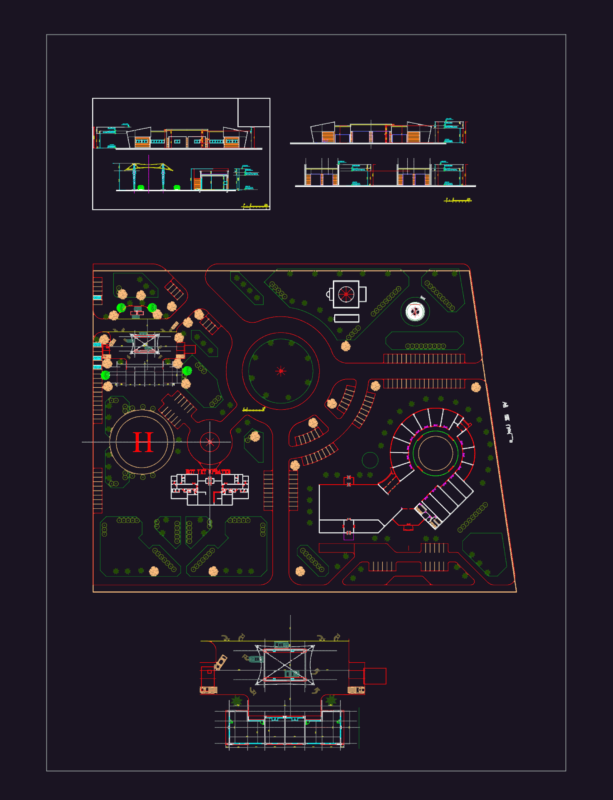
Drawing labels, details, and other text information extracted from the CAD file (Translated from Spanish):
c o r r e d o r, sant. men, sant. women, warehouse, ground floor, viewpoint, street, sidewalk, walker, shop, green area, stamps:, tabasco, tenosique, h. town hall, human settlements and, municipal services, location, references:, quality of points: those presented by the drawing, no .:, plan :, urban and architectural design :, hydraulic and special installations :, scale :, co-responsible of work :, date :, electrical installations :, dimensions :, structural security :, revised :, projected :, arq. Isabella Perez Rosa, vo. bo., drew:, responsible director of work :, h. tenosique town hall, owner: tenosique, tabasco., location :, project :, ing. adolfo a. ferrer aguilar, dir. of public works, asent. human, and municipal services, ing. santos govea contreras, ced., the island, chaculjí, recess, crisoforo chiñas, javier red gomez, rancho grande, luis echeverria alvarez, el chotal, mool, mouth of the hill, north hill, independence, ex. sand, pop arena de hidalgo, hidalgo, san carlos, service station, ejido san carlos, meters, court c – c ‘, street, corridor, viewpoint, water tank, bathroom, empty, sections, crossways, wooden house, ramp, kiosk, road existing, stop, park, fountain, staircase, mpal delegation, wooden house, material house, health house, bar, rio usumacinta, a e. zapata, tab., to tenosique, tab., first stage, set, architectural, starts curve of the garrison, master axes, finished floor level, side facade, main facade, tourist parador, rear facade